Skip main navigation
Sold for $387,000
  • $387,000

    75 Bayberry Ln, Monroe, OH 45050

    3beds
    2,242sqft
    Single Family Residence
    Built in 2006
    9,117.11 Square Feet Lot
    $400,600 Zestimate®
    $173/sqft
    $2,999 Estimated rent

    Home value

    $400,600

    $365,000 - $441,000

    $2,999/mo

    Zestimate® history
    Loading
    Loading...

    Owner options

    List your home for rent

    $2,999/mo

    Rent Zestimate®

    Find your next renter with Zillow Rental Manager. Plus, with online applications, you can quickly screen prospective tenants – for free.

    Learn more

    $2,999/mo

    Rent Zestimate®

    Refinance and save

    $2,761/mo

    Est. payment

    Refinancing to a lower rate could help reduce your monthly payments and save thousands over the life of the loan.

    See today's rates

    $2,761/mo

    Est. payment

    Explore your selling options

    Work with a Zillow partner agent

    Leverage their expertise and Zillow's premium Showcase listings to get your home seen by more buyers.

    Get started

    List with your own agent

    Get your home in front of millions of buyers by listing it on Zillow.

    Learn how to do it

    Sell it yourself

    Take full control of how buyers see your home on Zillow by listing For Sale by Owner (FSBO).

    List your home

    What's special

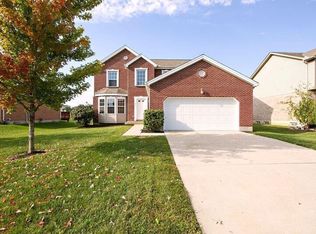
    Don’t miss your chance to own this beautifully refreshed gem at 75 Bayberry! This move-in ready home just got a stylish glow-up with brand-new living room carpet and fresh, neutral paint in key spaces (July 2025), giving it a bright, modern feel from the moment you walk in. Located in the desirable Monroe Crossings neighborhood—with planned greenspace behind for added privacy—it’s the perfect blend of comfort and peace of mind. The spacious eat-in kitchen with island and pantry flows into a cozy family room with gas fireplace, plus a front flex room ready to suit your lifestyle. Upstairs, a built-in planning desk keeps life organized (or makes the perfect homework zone), and the large primary suite offers a true retreat with dual vanities, garden tub, and separate shower. Love to host? The fully finished basement with full bath is perfect for game days, guests, or a home gym, and the fenced backyard—complete with deck and patio—is ready for weekend hangouts or fall football. Stylish, spacious, and priced to make you fall in love—come see it today!

    Zillow last checked:

    Listing updated:

    Listed by:

    Scott Ferguson (513)874-3300,

    Keller Williams Advisors Rlty,

    Jill Ferguson 937-231-6966,

    Keller Williams Advisors Rlty

    Bought with:

    Alan Young, 0000405160

    Comey & Shepherd REALTORS

    Source: DABR MLS,MLS#: 939200MLS LogoOriginating MLS: Dayton Area Board of REALTORS

    Facts & features

    Interior

    Bedrooms & bathrooms
    • Bedrooms: 3
    • Bathrooms: 4
    • Full bathrooms: 3
    • 1/2 bathrooms: 1
    • Main level bathrooms: 1
    Primary bedroom
    • Level: Second
    • Dimensions: 17 x 12
    Bedroom
    • Level: Second
    • Dimensions: 12 x 11
    Bedroom
    • Level: Second
    • Dimensions: 11 x 10
    Dining room
    • Level: Main
    • Dimensions: 13 x 12
    Family room
    • Level: Main
    • Dimensions: 15 x 10
    Kitchen
    • Features: Eat-in Kitchen
    • Level: Main
    • Dimensions: 17 x 11
    Laundry
    • Level: Main
    • Dimensions: 8 x 6
    Living room
    • Level: Main
    • Dimensions: 16 x 14
    Recreation
    • Level: Basement
    • Dimensions: 22 x 15
    Heating
    • Heat Pump, Natural Gas
    Cooling
    • Central Air
    Appliances
    • Included: Dryer, Dishwasher, Microwave, Range, Refrigerator, Washer, Gas Water Heater
    Features
    • High Speed Internet, Kitchen Island, Kitchen/Family Room Combo, Laminate Counters, Pantry, Walk-In Closet(s)
    • Windows: Vinyl
    • Basement: Full,Finished
    • Has fireplace: Yes
    • Fireplace features: Gas
    Interior area
    • Total structure area: 2,242
    • Total interior livable area: 2,242 sqft

    Property

    Parking
    • Total spaces: 2
    • Parking features: Built In, Garage, Two Car Garage
    • Garage spaces: 2
    Features
    • Levels: Two
    • Stories: 2
    • Patio & porch: Deck, Patio
    • Exterior features: Deck, Fence, Patio
    Lot
    • Size: 9,117 sqft
    Details
    • Parcel number: C1800016230042
    • Zoning: Residential
    • Zoning description: Residential

    Construction

    Type & style
    • Home type: SingleFamily
    • Architectural style: Traditional
    • Property subtype: Single Family Residence
    Materials
    • Brick, Vinyl Siding
    Condition
    • Year built: 2006

    Utilities & green energy

    • Sewer: Storm Sewer
    • Water: Public
    • Utilities for property: Natural Gas Available, Water Available

    Community & neighborhood

    Community
    • Community features: Trails/Paths
    Location
    • Region: Monroe
    • Subdivision: Monroe Xings Ph 02

    HOA & financial

    HOA
    • Has HOA: Yes
    • HOA fee: $275 annually
    • Amenities included: Trail(s)
    • Services included: Association Management, Fitness Facility, Maintenance Grounds, Playground
    • Association name: PMI
    • Association phone: 513-850-2559

    Other

    Other facts
    • Listing terms: Conventional,FHA,USDA Loan,VA Loan

    Price history

    DateEventPrice
    8/26/2025Sold$387,000-2%$173/sqft
    Source: DABR MLS #939200 Report a problem
    7/24/2025Pending sale$395,000$176/sqft
    Source: DABR MLS #939200 Report a problem
    7/24/2025Contingent$395,000$176/sqft
    Source: DABR MLS #939200 Report a problem
    7/17/2025Price change$395,000-3.6%$176/sqft
    Source: DABR MLS #939200 Report a problem
    6/23/2025Price change$409,900-2.4%$183/sqft
    Source: DABR MLS #937264 Report a problem
    5/31/2025Listed for sale$420,000+101.4%$187/sqft
    Source: DABR MLS #935503 Report a problem
    4/6/2017Listing removed$208,500$93/sqft
    Source: Henkle-Schueler, Realtors #1513377 Report a problem
    3/9/2017Pending sale$208,500$93/sqft
    Source: Henkle-Schueler, Realtors #1513377 Report a problem
    2/16/2017Price change$208,500-1.9%$93/sqft
    Source: Henkle-Schueler, Realtors #1513377 Report a problem
    10/5/2016Listed for sale$212,500+18.2%$95/sqft
    Source: Henkle-Schueler, Realtors #1513377 Report a problem
    6/23/2008Sold$179,797-4.4%$80/sqft
    Source: Public Record Report a problem
    11/21/2006Sold$188,000+489.3%$84/sqft
    Source: Public Record Report a problem
    3/1/2006Sold$31,900$14/sqft
    Source: Public Record Report a problem

    Public tax history

    YearProperty taxesTax assessment
    2025$5,203 +1.7%$490
    2024$5,117 +1.3%$490
    2023$5,050 +23.7%$490
    2022$4,081 +3.8%$490
    2021$3,932 $490
    2020-- $490
    2019$3,370 -0.1%$490
    2018$3,374 -2.1%$490
    2017$3,445 +8.9%$490
    2016$3,162 +0.4%$490
    2015$3,150 -3%$490
    2014$3,247 $490
    2013$3,247 +10.1%$490 -99.1%
    2012$2,948 $56,830 -2.3%
    2011$2,948 +1.4%$58,139 -3.5%
    2010$2,906 -0.6%$60,225
    2009$2,925 -8.8%$60,225 -8%
    2008$3,209 +1.2%$65,447 +6.7%
    2007$3,171 +317.9%$61,331 +569.8%
    2006$759 +69.2%$9,156
    2005$449 $9,156

    Find assessor info on the county website

    Neighborhood: 45050

    Nearby schools

    GreatSchools rating
    Schools provided by the listing agent
    • District: Monroe

    Source: DABR MLS. This data may not be complete. We recommend contacting the local school district to confirm school assignments for this home.

    Get a cash offer in 3 minutes
    Find out how much your home could sell for in as little as 3 minutes with a no-obligation cash offer.
    Estimated market value
    $400,600
    Get a cash offer in 3 minutes
    Find out how much your home could sell for in as little as 3 minutes with a no-obligation cash offer.
    Estimated market value
    $400,600