Skip main navigation
Pending
  • $215,000

    75 Beal Ln, Lexington, TN 38351

    3beds
    1,392sqft
    : 
    Loading
    Get pre-qualified
    Single Family Residence
    Built in 1950
    1 Acres Lot
    $214,200 Zestimate®
    $154/sqft
    $-- HOA

    What's special

    Metal roofPeaceful wooded backyardAmple cabinet spaceInviting floor planAbundant natural lightCovered carport
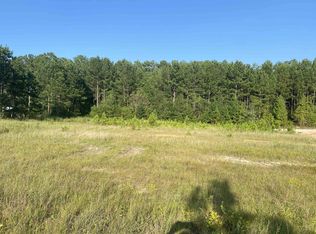
    Welcome to the perfect blend of city convenience and peaceful country living! Nestled on a private 1-acre wooded lot and the only home on the street, this beautifully updated 3-bedroom, 2-bath home with a dedicated office/den offers the privacy you've been searching for while still enjoying the benefits of city sewer, trash pickup, and an unbeatable location less than one mile from Pinetree Country Club. Step inside to find an inviting floor plan highlighted by a spacious vaulted-ceiling living room, abundant natural light, and comfortable spaces designed for everyday living and entertaining. The kitchen features a gas range, ample cabinet space, and flows seamlessly into the dining area. Both bathrooms have been beautifully renovated, with the primary suite offering a stunning walk-in tile shower, while the guest bathroom features a new tile tub/shower combination, complemented by new vanities and updated finishes. Outside, you'll love spending evenings on the brand-new 16x24 deck overlooking the peaceful wooded backyard, where you'll enjoy the sights and sounds of nature with no neighbors in sight. The property also includes a new 20x10 storage building with its own new gravel driveway, providing the perfect space for tools, hobbies, or extra storage. Additional improvements include a 2-year-old HVAC system, 1-year-old electric water heater, metal roof, covered carport, and mature trees that create a truly serene setting. This move-in-ready property offers a rare opportunity to enjoy the feeling of country living without sacrificing the conveniences of living in town!
    15 days
    |
    721
    |
    70
    |

    Zillow last checked:

    Listing updated:

    Listed by:

    Shelby Robertson,

    Nest Realty 731-265-6800

    Source: CWTAR,MLS#: 2603048MLS Logo

      Facts & features

      Interior

      Bedrooms & bathrooms
      • Bedrooms: 3
      • Bathrooms: 2
      • Full bathrooms: 2
      • Main level bathrooms: 2
      • Main level bedrooms: 3
      Primary bedroom
      • Level: Main
      • Area: 150
      • Dimensions: 15.0 x 10.0
      Bedroom
      • Level: Main
      • Area: 77
      • Dimensions: 11.0 x 7.0
      Bedroom
      • Level: Main
      • Area: 88
      • Dimensions: 11.0 x 8.0
      Kitchen
      • Level: Main
      • Area: 88
      • Dimensions: 11.0 x 8.0
      Living room
      • Level: Main
      • Area: 273
      • Dimensions: 21.0 x 13.0
      Features
      • Has fireplace: Yes
      • Fireplace features: Great Room
      Interior area
      • Total interior livable area: 1,392 sqft

      Property

      Parking
      • Total spaces: 2
      • Parking features: Carport
      • Carport spaces: 1
      Features
      • Levels: One
      Lot
      • Size: 1 Acres
      • Dimensions: 1 acre
      Details
      • Parcel number: 091 060.00
      • Special conditions: Standard

      Construction

      Type & style
      • Home type: SingleFamily
      • Property subtype: Single Family Residence
      Condition
      • false
      • New construction: No
      • Year built: 1950

      Utilities & green energy

      • Sewer: Public Sewer
      • Water: Public

      Community & HOA

      Community
      • Security: Security System
      • Subdivision: None
      Location
      • Region: Lexington

      Financial & listing details

      • Price per square foot: $154/sqft
      • Tax assessed value: $104,400
      • Annual tax amount: $691
      • Date on market: 6/30/2026

        Estimated market value

        $214,200

        $203,000 - $225,000

        $1,361/mo

        Price history

        DateEventPrice
        7/2/2026Contingent$215,000$154/sqft
        Source: RealTracs MLS as distributed by MLS GRID #3254727 Report a problem
        7/2/2026Pending sale$215,000$154/sqft
        Source: CWTAR #2603048 Report a problem
        6/30/2026Listed for sale$215,000+28.7%$154/sqft
        Source: CWTAR #2603048 Report a problem
        1/17/2023Sold$167,000-6.7%$120/sqft
        Source: Public Record Report a problem
        12/4/2022Price change$179,000-5.3%$129/sqft
        Source: Owner Report a problem
        11/5/2022Listed for sale$189,000+234.5%$136/sqft
        Source: Owner Report a problem
        6/20/2008Sold$56,501-3.4%$41/sqft
        Source: Public Record Report a problem
        6/20/2008Listed for sale$58,500$42/sqft
        Source: Coldwell Banker** #129609 Report a problem

        Public tax history

        YearProperty taxesTax assessment
        2025$692 $26,100
        2024$692 +6%$26,100
        2023$653 -13.3%$26,100 +17.4%
        2022$753 $22,225
        2021$753 $22,225
        2020$753 $22,225
        2019$753 +30.7%$22,225 +34.7%
        2018$576 0%$16,500
        2017$576 -5.1%$16,500 -1.9%
        2016$607 $16,825
        2015$607 +0%$16,825 +0%
        2014$607 $16,821
        2013$607 -0.1%$16,821
        2012$607 +0.1%$16,821
        2011$607 +5.7%$16,821
        2010$574 +6.1%$16,821 -2%
        2009$541 $17,168
        2008$541 $17,168
        2007$541 $17,168
        2006$541 +5%$17,168
        2005$515 -8.8%$17,168
        2004$565 +21.5%$17,168 +6.3%
        2002$465 $16,148
        2001-- $16,148 -75%
        2000-- $64,591
        Find assessor info on the county website

        Monthly payment

        Est. payment

        Payment breakdown

        Explore the cost of this home by adjusting the details. Changes won't be saved.
        All calculations are estimates and provided by Zillow, Inc. for informational purposes only. Actual amounts may vary.
        HOA fees may include property taxes on listings classified as Co-Ops. Contact the listing agent and/or owner for fee details.
        Mortgage interest rates are dependent on a number of factors, including credit score, down payment, and repayment length. Interest rate data provided by Zillow Group Marketplace, Inc. as of 1/1/1970 from various mortgage lenders with which we have lead or other similar arrangements; the Estimated Payment is an average of those rates.
        See how much you could borrow to make a competitive offer.

        Climate risks

        Neighborhood: 38351

        Getting around

        23 / 100
        Car-Dependent
        4 / 100
        Somewhat Bikeable

        Nearby schools

        GreatSchools rating
        Schools provided by the listing agent
        • District: Lexington School District

        Source: CWTAR. This data may not be complete. We recommend contacting the local school district to confirm school assignments for this home.

        A local agent can set up tours, give advice and negotiate with sellers.

        Browse local experts

        Similar homes