This charming golf course home has been the vacation residence for the owners since it was built. It has never been rented out and is in immaculate condition. The property has been carefully maintained over the years, featuring major renovations such as a new HVAC system (with a propane furnace), a new roof, an asphalt driveway, and a renovated kitchen, primary bathroom, and guest bathroom, as well as a new hot water heater and more. The open and bright floor plan includes a large kitchen, a great room with cathedral ceilings and a stone wood-burning fireplace, and a main level primary suite. The expansive deck offers views of the beautiful golf fairway. The large basement is pre-plumbed and has windows, making it relatively easy to finish into 1-2 additional bedrooms, a bathroom, and a family room. Located along the 2nd hole of the Devils Knob Golf Course, this home is within walking distance of the Devils Knob Golf Center, the Devils Grill fine dining restaurant, and the tennis center, which is just across the fairway. The home is being sold furnished.
Closed
$599,500
75 Bear Run, Wintergreen Resort, VA 22967
3beds
2,102sqft
Single Family Residence
Built in 1998
0.4 Acres Lot
$615,800 Zestimate®
$285/sqft
$2,596 Estimated rent
Home value
$615,800
Estimated sales range
Not available
$2,596/mo
Zestimate® history
Owner options
List your home for rent
$2,596/mo
Rent Zestimate®
Find your next renter with Zillow Rental Manager. Plus, with online applications, you can quickly screen prospective tenants – for free.
$2,596/mo
Rent Zestimate®
Refinance and save
$5,807/mo
Est. payment
Refinancing to a lower rate could help reduce your monthly payments and save thousands over the life of the loan.
$5,807/mo
Est. payment
Explore your selling options
Work with a Zillow partner agent
Leverage their expertise and Zillow's premium Showcase listings to get your home seen by more buyers.
Get startedList with your own agent
Get your home in front of millions of buyers by listing it on Zillow.
Learn how to do itSell it yourself
Take full control of how buyers see your home on Zillow by listing For Sale by Owner (FSBO).
List your homeWhat's special
Stone wood-burning fireplaceAsphalt drivewayMain level primary suiteLarge kitchenNew roofExpansive deckRenovated kitchen
Zillow last checked:
Listing updated:
Listed by:
DIMA HOLMES 434-962-2252,
WINTERGREEN REALTY, LLC
Bought with:
JAMIE WALLER, 0225235800
LORING WOODRIFF REAL ESTATE ASSOCIATES
Source: CAAR,MLS#: 660635 Originating MLS: Charlottesville Area Association of Realtors
Originating MLS: Charlottesville Area Association of RealtorsFacts & features
Interior
Bedrooms & bathrooms
- Bedrooms: 3
- Bathrooms: 3
- Full bathrooms: 2
- 1/2 bathrooms: 1
- Main level bathrooms: 2
- Main level bedrooms: 1
Rooms
- Room types: Bathroom, Bedroom, Dining Room, Full Bath, Foyer, Great Room, Half Bath, Kitchen, Laundry
Primary bedroom
- Level: First
Bedroom
- Level: Second
Primary bathroom
- Level: First
Bathroom
- Level: Second
Dining room
- Level: First
Foyer
- Level: First
Great room
- Level: First
Half bath
- Level: First
Kitchen
- Level: First
Laundry
- Level: First
Heating
- Central, Propane, Multi-Fuel
Cooling
- Heat Pump
Appliances
- Included: Dishwasher, Electric Range, Disposal, Microwave, Refrigerator, Dryer, Washer
Features
- Double Vanity, Primary Downstairs, Remodeled, Sitting Area in Primary, Walk-In Closet(s), Breakfast Bar, Entrance Foyer, Recessed Lighting, Vaulted Ceiling(s)
- Flooring: Carpet, Ceramic Tile, Hardwood
- Windows: Casement Window(s), Insulated Windows, Screens
- Basement: Exterior Entry,Full,Interior Entry,Unfinished,Walk-Out Access
- Number of fireplaces: 1
- Fireplace features: One, Stone, Wood Burning
Interior area
- Total structure area: 3,578
- Total interior livable area: 2,102 sqft
- Finished area above ground: 2,102
- Finished area below ground: 0
Property
Parking
- Parking features: Asphalt
Features
- Levels: Two
- Stories: 2
- Patio & porch: Deck, Front Porch, Porch
- Exterior features: Mature Trees/Landscape
- Pool features: Community, Pool, Association
- Has view: Yes
- View description: Golf Course
Lot
- Size: 0.4 Acres
- Features: Landscaped, Level, On Golf Course
- Topography: Mountainous
Details
- Parcel number: 11Y A 47
- Zoning description: R Residential
Construction
Type & style
- Home type: SingleFamily
- Property subtype: Single Family Residence
Materials
- HardiPlank Type, Stick Built
- Foundation: Poured, Slab
- Roof: Architectural
Condition
- Updated/Remodeled
- New construction: No
- Year built: 1998
Utilities & green energy
- Electric: Underground
- Sewer: Public Sewer
- Water: Public
- Utilities for property: Fiber Optic Available
Community & HOA
Community
- Features: Pool
- Security: Smoke Detector(s), Surveillance System
- Subdivision: WINTERGREEN MOUNTAIN VILLAGE
HOA
- Has HOA: Yes
- Amenities included: Sport Court, Golf Course, Picnic Area, Playground, Pool, Tennis Court(s), Trail(s), Transportation Service, Water
- Services included: Playground, Pool(s), Reserve Fund, Road Maintenance, Snow Removal, Security, Trash
- HOA fee: $2,170 annually
Location
- Region: Wintergreen Resort
Financial & listing details
- Price per square foot: $285/sqft
- Tax assessed value: $602,700
- Annual tax amount: $3,375
- Date on market: 2/6/2025
- Cumulative days on market: 2 days
- Exclusions: See list of Personal Property that Conveys, attached under Documents.
Price history
| Date | Event | Price |
|---|---|---|
| 4/1/2025 | Sold | $599,500$285/sqft |
Source:  CAAR #660635 Report a problem CAAR #660635 Report a problem | ||
| 2/8/2025 | Pending sale | $599,500$285/sqft |
Source: CAAR #660635 Report a problem | ||
| 2/6/2025 | Listed for sale | $599,500$285/sqft |
Source: CAAR #660635 Report a problem | ||
Public tax history
| Year | Property taxes | Tax assessment |
|---|---|---|
| 2025 | $3,047 | $602,700 +28.6% |
| 2024 | $3,047 | $468,800 |
| 2023 | $3,047 | $468,800 |
| 2022 | $3,047 +17.2% | $468,800 +29.8% |
| 2021 | $2,600 | $361,100 |
| 2020 | $2,600 | $361,100 |
| 2019 | $2,600 | $361,100 |
| 2018 | -- | $361,100 -9.1% |
| 2017 | -- | $397,400 |
| 2016 | $2,861 | $397,400 |
| 2015 | $2,861 | $397,400 |
| 2014 | $2,861 | $397,400 -17.5% |
| 2012 | -- | $481,700 |
| 2011 | -- | $481,700 |
| 2010 | -- | $481,700 |
Find assessor info on the county website
Neighborhood: 22967
Nearby homes
- $676,3004 bd2 ba2.5k sqft91 Bear Run, Wintergreen Resort, VA 22967Off Market
- $660,0003 bd2 ba2.4k sqft61 Bear Run, Wintergreen Resort, VA 22967Off Market
- $896,1004 bd3 ba3.8k sqft88 Bear Run, Wintergreen Resort, VA 22967Off Market
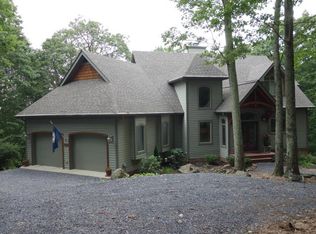
- $940,3003 bd2 ba2.2k sqft115 Bear Run, Roseland, VA 22967Off Market
- $712,5004 bd3 ba2.3k sqft44 Bear Run, Wintergreen Resort, VA 22967Off Market
- $471,2003 bd2 ba1.3k sqft35 Bear Run, Wintergreen Resort, VA 22967Off Market
- $543,8004 bd3 ba2k sqft106 Bear Run, Wintergreen Resort, VA 22967Off Market
- $470,0003 bd3 ba1.9k sqft116 Bear Run, Wintergreen Resort, VA 22967Sold
Nearby schools
GreatSchools rating
- 6/10Rockfish River Elementary SchoolGrades: PK-5Distance: 5.9 mi
- 7/10Nelson Middle SchoolGrades: 6-8Distance: 13.7 mi
- 4/10Nelson County High SchoolGrades: 9-12Distance: 13.7 mi
Schools provided by the listing agent
- Elementary: Rockfish
- Middle: Nelson
- High: Nelson
Source: CAAR. This data may not be complete. We recommend contacting the local school district to confirm school assignments for this home.
Sell for more on Zillow
Get a Zillow Showcase℠ listing at no additional cost and you could sell for .
$615,800
2% more
+$12,316
With Zillow Showcase(estimated)
$628,116
Sell for more on Zillow
Get a Zillow Showcase℠ listing at no additional cost and you could sell for .
$615,800
2% more
+$12,316
With Zillow Showcase(estimated)
$628,116
- Virginia
- Nelson County
- Wintergreen
- 22967
- 75 Bear Run
