Second chance to own this adorable property! Back on the market through no fault of the sellers - buyer financing fell through. Inspection and the repairs have been completed, and this home is ready for its next family! Charming and beautifully maintained 3BR/2BA home full of character and modern updates! This move-in ready property features a renovated kitchen with quartz countertops, freshly painted cabinets, and charm throughout. Original hardwood floors flow through the home (and under the carpet in the bedrooms), complemented by new vinyl windows and a 1-year-old HVAC system. Enjoy relaxing on the covered front porch with swing or entertaining on the backyard deck overlooking the terraced, beautifully landscaped yard. The backyard also features a wooden privacy fence and underground pet fence, making it ideal for pets and outdoor enjoyment. A huge workshop/storage area off the 2-car carport provides plenty of space for hobbies, projects, or extra storage. Additional updates include a resealed driveway and meticulous upkeep throughout the property. Conveniently located near Jackson-Madison County General Hospital, the Interstate 40 corridor, shopping, dining, and medical facilities, this home offers the perfect combination of charm, convenience, and functionality.
For sale
Price cut: $10K (6/12)
$225,000
75 Beechwood Dr, Jackson, TN 38301
3beds
1,428sqft
Single Family Residence
Built in 1967
5,962 Square Feet Lot
$-- Zestimate®
$158/sqft
$-- HOA
What's special
Wooden privacy fenceResealed drivewayUnderground pet fenceNew vinyl windowsTerraced beautifully landscaped yardOriginal hardwood floorsBackyard deck
- 63 days |
- 410 |
- 27 |
Likely to sell faster than
Zillow last checked:
Listing updated:
Listed by:
Kristen Londe,
Town and Country 731-668-7000
Source: CWTAR,MLS#: 2602348
Facts & features
Interior
Bedrooms & bathrooms
- Bedrooms: 3
- Bathrooms: 2
- Full bathrooms: 2
- Main level bathrooms: 2
- Main level bedrooms: 3
Primary bedroom
- Level: Main
- Area: 208
- Dimensions: 16.0 x 13.0
Bedroom
- Level: Main
- Area: 156
- Dimensions: 13.0 x 12.0
Bedroom
- Level: Main
- Area: 120
- Dimensions: 12.0 x 10.0
Kitchen
- Level: Main
- Area: 273
- Dimensions: 21.0 x 13.0
Living room
- Level: Main
- Area: 286
- Dimensions: 22.0 x 13.0
Heating
- Central, Natural Gas
Cooling
- Central Air, Electric
Appliances
- Included: Dishwasher, Electric Range, Gas Water Heater
- Laundry: Electric Dryer Hookup, Washer Hookup
Features
- Ceiling Fan(s), Ceramic Tile Shower, Eat-in Kitchen
- Flooring: Carpet, Ceramic Tile, Hardwood
- Windows: Double Pane Windows, Vinyl Frames
- Has basement: No
- Has fireplace: No
Interior area
- Total interior livable area: 1,428 sqft
Property
Parking
- Total spaces: 4
- Parking features: Carport
- Carport spaces: 2
Features
- Levels: One
- Patio & porch: Covered, Deck, Front Porch, Patio
- Exterior features: Rain Gutters
- Fencing: Back Yard,Wood
Lot
- Size: 5,962 Square Feet
- Dimensions: 75 x 79.5
Details
- Additional structures: Storage, Workshop
- Parcel number: 066N C 027.00
- Special conditions: Standard
Construction
Type & style
- Home type: SingleFamily
- Property subtype: Single Family Residence
Materials
- Brick
- Foundation: Block
Condition
- false
- New construction: No
- Year built: 1967
Utilities & green energy
- Electric: 220 Volts in Laundry
- Sewer: Public Sewer
- Water: Public
- Utilities for property: Electricity Connected, Fiber Optic Available, Natural Gas Connected, Sewer Connected, Water Connected
Community & HOA
Community
- Subdivision: Hawley Hills
Location
- Region: Jackson
Financial & listing details
- Price per square foot: $158/sqft
- Tax assessed value: $119,200
- Annual tax amount: $739
- Date on market: 7/20/2026
- Road surface type: Concrete
Estimated market value
Not available
Estimated sales range
Not available
Not available
Price history
| Date | Event | Price |
|---|---|---|
| 7/20/2026 | Listed for sale | $225,000$158/sqft |
Source:  CWTAR #2602348 Report a problem CWTAR #2602348 Report a problem | ||
| 6/29/2026 | Pending sale | $225,000$158/sqft |
Source: CWTAR #2602348 Report a problem | ||
| 6/12/2026 | Price change | $225,000-4.3%$158/sqft |
Source: CWTAR #2602348 Report a problem | ||
| 5/20/2026 | Listed for sale | $235,000+248.1%$165/sqft |
Source: CWTAR #2602348 Report a problem | ||
| 12/29/1993 | Sold | $67,500$47/sqft |
Source: Public Record Report a problem | ||
Public tax history
| Year | Property taxes | Tax assessment |
|---|---|---|
| 2025 | $1,039 +4.7% | $29,800 +4.7% |
| 2024 | $992 | $28,475 |
| 2023 | $992 | $28,475 |
| 2022 | $992 +24.6% | $28,475 +54.1% |
| 2021 | $797 | $18,475 |
| 2020 | $797 +83.5% | $18,475 |
| 2019 | $434 -45.5% | $18,475 |
| 2018 | $797 +22.9% | $18,475 +25.7% |
| 2017 | $648 | $14,700 |
| 2016 | $648 +7.2% | $14,700 |
| 2015 | $604 | $14,700 |
| 2014 | $604 | $14,700 |
| 2013 | -- | $14,700 -6% |
| 2012 | $644 -0.5% | $15,633 -0.5% |
| 2011 | $647 | $15,708 |
| 2010 | -- | $15,708 |
| 2009 | -- | $15,708 +0.1% |
| 2008 | $692 | $15,685 |
| 2007 | $692 | $15,685 |
| 2006 | $692 | $15,685 |
| 2005 | $692 -5.8% | $15,685 |
| 2004 | $734 +6.3% | $15,685 +6.3% |
| 2002 | $691 | $14,755 |
| 2001 | -- | $14,755 -75% |
| 2000 | -- | $59,021 |
Find assessor info on the county website
Monthly payment
Est. payment
Payment breakdown
Explore the cost of this home by adjusting the details. Changes won't be saved.Climate risks
Neighborhood: 38301
Nearby schools
GreatSchools rating
- 4/10Arlington Elementary SchoolGrades: PK-5Distance: 0.8 mi
- 3/10Jackson Central Merry Middle SchoolGrades: 6-8Distance: 1.8 mi
- 3/10Jackson Central Merry High SchoolGrades: 9-12Distance: 1.8 mi
Schools provided by the listing agent
- District: Jackson Madison Consolidated District
Source: CWTAR. This data may not be complete. We recommend contacting the local school district to confirm school assignments for this home.
- $162,7003 bd2 ba1.3k sqft83 Beechwood Dr, Jackson, TN 38301Off Market
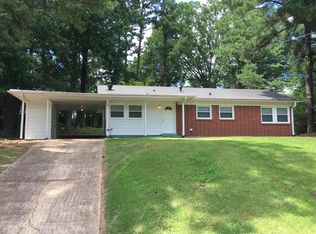
- $140,0003 bd2 ba1.4k sqft65 Beechwood Dr, Jackson, TN 38301Sold

- $224,9003 bd2 ba1.8k sqft54 Harmony Ln, Jackson, TN 38301Off Market
- $155,0002 bd2 ba1.4k sqft46 Harmony Ln, Jackson, TN 38301Sold

- $197,300-- bd1 ba1.7k sqft60 Harmony Ln, Jackson, TN 38301Off Market
- $187,5003 bd2 ba1.3k sqft72 Beechwood Dr, Jackson, TN 38301Off Market
- $198,8003 bd2 ba1.5k sqft309 Russell Rd, Jackson, TN 38301Off Market
- $204,2004 bd2 ba1.8k sqft61 Beechwood Dr, Jackson, TN 38301Off Market
A local agent can set up tours, give advice and negotiate with sellers.
A local lender can help you make sure your offer is ready when you are.
Similar homes
- $215,0003 bd2 ba1.4k sqft35 Coatsland Dr, Jackson, TN 38301For Sale
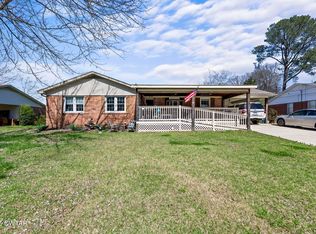 MLS ID #2601083, Roy Spencer, Porchlight Realty West TN. CWTAR
 - $219,9004 bd2 ba1.8k sqft247 Russell Rd, Jackson, TN 38301For Sale
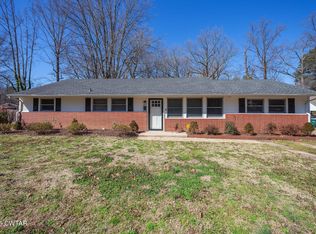 MLS ID #2601803, Alan Sharp Castleman, Hickman Realty Group Inc.-Jack. CWTAR
 - $223,0003 bd2 ba1.4k sqft88 Cherokee Dr, Jackson, TN 38301For Sale
 MLS ID #2602975, Braden Mileham, Blue Suede Realty. CWTAR
 - $205,0003 bd3 ba1.7k sqft74 Cherokee Dr, Jackson, TN 38301For Sale
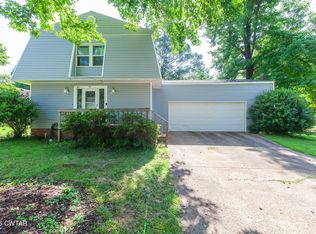 MLS ID #2603115, Tina Andrade, Fast Track Realty. CWTAR
 - $205,0004 bd3 ba1.7k sqft111 Westwood Ave, Jackson, TN 38301For SaleMLS ID #2603442, Jackie David, Total Realty Source. CWTAR
- $229,9003 bd2 ba1.2k sqft1408 Mifflin Rd, Jackson, TN 38301For SaleMLS ID #2603392, Jamie Wray, Vantage Real Estate Services. CWTAR
- $239,9003 bd2 ba2k sqft1422 Westover Rd, Jackson, TN 38301For SaleMLS ID #2603207, Adam Cash, Real Broker. CWTAR
- $199,0003 bd2 ba1.2k sqft94 H C Walton Dr, Jackson, TN 38301For SaleMLS ID #2601014, Jamie Wray, Vantage Real Estate Services. CWTAR
- $235,0003 bd2 ba1.8k sqft407 N Highland Ave, Jackson, TN 38301For SaleMLS ID #2602897, Kimberly Allen, Town and Country. CWTAR
- $224,5003 bd2 ba1.4k sqft209 Hatton St, Jackson, TN 38301For SaleMLS ID #2601253, Peggy Graves, Coldwell Banker Southern Realty. CWTAR
- $225,0003 bd2 ba1.6k sqft123 Eastmont Dr, Jackson, TN 38301For SaleMLS ID #2602277, JD Hale, Porchlight Realty West TN. CWTAR
- $249,9003 bd2 ba1.7k sqft157 Commanche Trl, Jackson, TN 38305For SaleMLS ID #2603370, Drake Harber, Blue Suede Realty. CWTAR
- $215,0003 bd2 ba1.8k sqft335 Division Ave, Jackson, TN 38301For SaleMLS ID #2601225, Ginger Williams, Town and Country. CWTAR
- $209,9003 bd2 ba1.3k sqft155 Penny Ln, Jackson, TN 38301For SaleMLS ID #2602727, Jerry Bullman, Crye-Leike Elite. CWTAR
- $210,0002 bd2 ba1.7k sqft1104 N Parkway St #37, Jackson, TN 38305For Sale
 MLS ID #3189755, Pablo Pereyra. RealTracs MLS as distributed by MLS GRID
 - $239,9003 bd2 ba1.2k sqft313 W Forest Ave, Jackson, TN 38301For SaleMLS ID #2602741, Rachel Fullington, Hickman Realty Group Inc.-Jack. CWTAR
- $239,9003 bd2 ba1.8k sqft122 Sunvalley Dr, Jackson, TN 38305For SaleMLS ID #2602039, Jon Putt, Putt Real Estate Advisors. CWTAR
- $179,9003 bd2 ba1.2k sqft43 Larimer Dr, Jackson, TN 38301For SaleMLS ID #2602218, Sonya Miller, Crye-Leike Elite. CWTAR
- $219,0004 bd2 ba2k sqft468 Red Ln, Jackson, TN 38301For SaleMLS ID #2602764, Todd E. Haltom, Haltom Real Estate Group. CWTAR
- $245,0003 bd2 ba1.7k sqft16 Sunvalley Dr, Jackson, TN 38305For SaleMLS ID #2601373, India Mesa, Crye-Leike Elite. CWTAR
