**Your Central Florida retreat awaits.** This 2-bedroom, 2-bathroom manufactured home in Swiss Village - a 55+ active adult community - delivers comfort, convenience, and a lifestyle most only dream about. Inside, you'll find a freshly painted interior that feels bright and inviting from the moment you walk through the door. A powerful 3-ton A/C unit installed in 2023 keeps every room cool during those warm Florida afternoons, while both toilets have been recently replaced for added peace of mind. The home arrives partially furnished, letting you settle in without the hassle of starting from scratch. Two sunrooms expand your living space beautifully, offering sun-drenched spots to unwind with a book or gather with friends. Swiss Village knows how to elevate everyday living. Sharpen your short game on the mini-golf course, take a refreshing dip in one of two heated swimming pools, or cast a line lakeside. Shuffleboard courts and a lively clubhouse keep the social calendar full, and the gated entrance adds a layer of security and privacy. Pets under 40 pounds are welcome to call this home, too. Everyday errands couldn't be easier - Publix is under three miles away, and Winter Haven Hospital sits just 7.5 miles down the road. Craving adventure? Disney is only 30 miles out, LEGOLAND just 12, and Bok Tower Gardens a scenic 15-mile drive. Monthly lot lease is an affordable $624, which includes park amenities, pass-through tax, and trash. Don't let this one slip away. OUT OF TOWN? NO WORRIES! We offer virtual showings and can complete paperwork remotely. Feel free to call, text, or email for more information. I look forward to being your Ray of Sunshine and helping you call your new house a home! All listing information is deemed reliable but not guaranteed and should be independently verified through personal inspection by appropriate professionals. Our company does not guarantee or warrant the accuracy of this information or the condition of the property. Measurements are approximate. The buyer assumes full responsibility for verifying current lot rent, fees, pass-on costs, community rules, regulations, and pet policies directly with community management. Financing is available through third-party lenders. Sales price does not include taxes, dealer fees, or administrative fees. Please contact the sales agent for additional information.
For sale
$54,990
75 Bern Dr, Winter Haven, FL 33881
2beds
--sqft
Manufactured Home
Built in ----
-- sqft lot
$-- Zestimate®
$--/sqft
$-- HOA
What's special
Home arrives partially furnished
- 43 days |
- 97 |
- 5 |
Zillow last checked:
Listing updated:
Listed by:
Chrissy Walter 813-215-0080,
Sunset Home Sales
Source: My State MLS,MLS#: 11802486
Facts & features
Interior
Bedrooms & bathrooms
- Bedrooms: 2
- Bathrooms: 2
- Full bathrooms: 2
Rooms
- Room types: Dining Room, En Suite, First Floor Bathroom, First Floor Master Bedroom, Kitchen, Living Room, Master Bedroom, Private Guest Room
Kitchen
- Features: Open, Laminate Counters
Basement
- Area: 0
Heating
- Has Heating (Unspecified Type)
Cooling
- Central
Appliances
- Included: Dishwasher, Dryer, Refrigerator, Oven, Washer
Features
- Flooring: Laminate
- Has basement: No
- Has fireplace: No
Interior area
- Total structure area: 0
- Finished area above ground: 0
Property
Parking
- Parking features: Driveway
- Has carport: Yes
- Has uncovered spaces: Yes
Features
- Stories: 1
- Patio & porch: Enclosed Porch, Screened Porch
- Has private pool: Yes
- Pool features: In Ground
- Waterfront features: Access
Lot
- Features: Pool
Details
- Additional structures: Shed(s), Carport
- On leased land: Yes
- Lease amount: $600
Construction
Type & style
- Home type: MobileManufactured
- Property subtype: Manufactured Home
Materials
- Vinyl Siding
Condition
- New construction: No
- Year built: 0
Utilities & green energy
- Electric: Amps(0)
Community & HOA
Community
- Features: Pool, 55 and Over, Clubhouse, Recreation Room
- Senior community: Yes
- Subdivision: SWISS VILLAGE
HOA
- Has HOA: No
- Amenities included: Pool, 55 and Over, Clubhouse, Pets Allowed, Recreation Room
Location
- Region: Winter Haven
Financial & listing details
- Date on market: 6/12/2026
- Date available: 06/06/2026

Chrissy Walter
(863) 450-9601
By pressing Contact Agent, you agree that the real estate professional identified above may call/text you about your search, which may involve use of automated means and pre-recorded/artificial voices. You don't need to consent as a condition of buying any property, goods, or services. Message/data rates may apply. You also agree to our Terms of Use. Zillow does not endorse any real estate professionals. We may share information about your recent and future site activity with your agent to help them understand what you're looking for in a home.
Estimated market value
Not available
Estimated sales range
Not available
$1,780/mo
Price history
| Date | Event | Price |
|---|---|---|
| 6/12/2026 | Listed for sale | $54,990+130.1% |
Source: My State MLS #11802486 Report a problem | ||
| 12/19/2018 | Listing removed | $23,900 |
Source: CRF Communities #10562880 Report a problem | ||
| 12/17/2018 | Listed for sale | $23,900+1.7% |
Source: CRF Communities #10562880 Report a problem | ||
| 5/26/2016 | Sold | $23,500-38.2% |
Source: Agent Provided Report a problem | ||
| 11/15/2012 | Listing removed | $38,000 |
Source: Owner Report a problem | ||
| 5/29/2012 | Price change | $38,000+58.3% |
Source: Owner Report a problem | ||
| 3/23/2012 | Price change | $24,000-20% |
Source: Owner Report a problem | ||
| 3/3/2012 | Listed for sale | $30,000 |
Source: Owner Report a problem | ||
Public tax history
Tax history is unavailable.
Monthly payment
Climate risks
Neighborhood: 33881
Nearby schools
GreatSchools rating
- 3/10Lake Alfred Elementary SchoolGrades: PK-5Distance: 2.9 mi
- 3/10Shelley S. Boone Middle SchoolGrades: 6-8Distance: 4 mi
- 3/10Haines City Senior High SchoolGrades: PK,9-12Distance: 4.2 mi
- $45,1002 bd2 ba1.1k sqft76 Bern Dr, Winter Haven, FL 33881Off Market

- $43,7002 bd2 ba896 sqft80 Bern Dr, Winter Haven, FL 33881Off Market
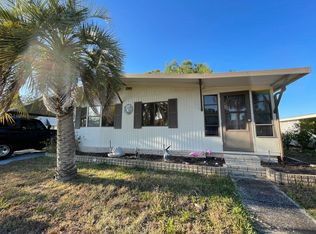
- $47,5002 bd2 ba-- sqft77 Bern Dr, Winter Haven, FL 33881Off Market

- $58,0002 bd2 ba1.5k sqft77 Bern Dr #77, Winter Haven, FL 33881For Sale

- $---- bd-- ba-- sqft108 Rigi Slope, Winter Haven, FL 33881Off Market
- $55,6002 bd2 ba-- sqft108 Rigi Slope #108, Winter Haven, FL 33881Off Market
- $44,1002 bd2 ba1.1k sqft107 Rigi Slope, Winter Haven, FL 33881Off Market
- $45,5002 bd2 ba1.2k sqft134 Rigi Slope, Winter Haven, FL 33881Off Market
Similar homes
- $55,0002 bd2 ba-- sqft165 Zermatt Dr #165, Winter Haven, FL 33881For Sale
 MLS ID #11831557, Jennifer Meyers, CRF Communities. My State MLS
 - $54,9902 bd2 ba1.3k sqft104 Rigi Slope, Winter Haven, FL 33881For Sale
 MLS ID #11680594, Chrissy Walter, Sunset Home Sales. My State MLS
 - $58,0002 bd2 ba1.5k sqft77 Bern Dr #77, Winter Haven, FL 33881For SaleMLS ID #11442247, Jennifer Meyers, CRF Communities. My State MLS
- $55,0002 bd2 ba784 sqft599 Century Dr #599, Winter Haven, FL 33881For Sale
 MLS ID #11819053, Brandi Sappington, CRF Communities. My State MLS
 - $49,9002 bd2 ba1.3k sqft98 Rigi Slope #98, Winter Haven, FL 33881For SaleMLS ID #11558861, Jennifer Meyers, CRF Communities. My State MLS
- $44,9002 bd2 ba-- sqft490 Lake Henry Cir #490, Winter Haven, FL 33881For SaleMLS ID #11852541, Jennifer Meyers, CRF Communities. My State MLS
- $56,9002 bd2 ba-- sqft374 Putter Cir N #374, Winter Haven, FL 33881For SaleMLS ID #11692370, Brandi Sappington, CRF Communities. My State MLS
- $56,9002 bd2 ba-- sqft715 Century Ln #715, Winter Haven, FL 33881For SaleMLS ID #11684806, Brandi Sappington, CRF Communities. My State MLS
- $59,9002 bd2 ba1.5k sqft765 Century Ln #765, Winter Haven, FL 33881For SaleMLS ID #11675718, Brandi Sappington, CRF Communities. My State MLS
- $48,0002 bd2 ba-- sqft277 Alpine Dr #277, Winter Haven, FL 33881For SaleMLS ID #11518180, Jennifer Meyers, CRF Communities. My State MLS
- $59,9002 bd2 ba1.6k sqft281 Putter Cir S #281, Winter Haven, FL 33881For SaleMLS ID #11595219, Brandi Sappington, CRF Communities. My State MLS
- $44,9002 bd2 ba1.2k sqft229 Fairway Cir, Winter Haven, FL 33881For SaleMLS ID #11510816, Cynthia 'cc' Cole, Sunset Home Sales. My State MLS
- $65,0002 bd2 ba-- sqftSwiss Golf & Tennis, Winter Haven, FL 33881For SaleMLS ID #11335802, Cindy Minnick, Sun Resales, Inc.. My State MLS
- $42,0002 bd2 ba700 sqft78 Hide A Way Ln #78, Winter Haven, FL 33881For SaleMLS ID #11882059, Jennifer Meyers, CRF Communities. My State MLS
- $37,9002 bd2 ba-- sqft500 Cheyenne Dr #69, Winter Haven, FL 33881For SaleMLS ID #11741179, Jennifer Meyers, CRF Communities. My State MLS
- $43,5002 bd2 ba-- sqft882 Century Dr #882, Winter Haven, FL 33881For SaleMLS ID #11689411, Brandi Sappington, CRF Communities. My State MLS
- $69,0002 bd2 ba938 sqft508 Century Dr, Winter Haven, FL 33881For SaleMLS ID #11775119, Cindy Minnick, Sun Resales, Inc.. My State MLS
- $42,9002 bd2 ba784 sqft895 Bunker Cir #895, Winter Haven, FL 33881For SaleMLS ID #11680992, Brandi Sappington, CRF Communities. My State MLS
- $43,9002 bd2 ba-- sqft696 Century Ln #696, Winter Haven, FL 33881For SaleMLS ID #11654035, Brandi Sappington, CRF Communities. My State MLS
- $69,9002 bd2 ba-- sqft196 Fairway Cir #196, Winter Haven, FL 33881For SaleMLS ID #11679680, Brandi Sappington, CRF Communities. My State MLS
