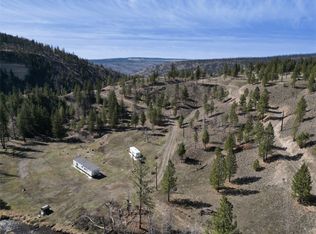
Versatile country living on 16 acres near Big Bar Lake! Welcome to 75 Big Bar Road, a unique rural property offering space, flexibility, and plenty of potential just a short drive from Big Bar Lake and Clinton. The home features 6 rooms, 6 bathrooms, and 2 full kitchens, creating a versatile layout for extended family, multi-generational living, guests, or a variety of lifestyle possibilities. One side includes 2 bedrooms, 2 bathrooms, and a full kitchen, while the other offers 4 additional rooms, 4 bathrooms, and a second kitchen.
Set on approximately 16 mostly usable acres, the property was previously being set up for orchard use, with infrastructure in place for future fruit production or market gardening. The current condition and functionality of that system is unknown, as the setup was never completed. There is also plenty of room for horses, gardens, hobby farm activities, or simply enjoying the space and privacy of country living.
Additional features include multiple outbuildings for storage or workshop use, a fully fenced backyard, expansive rural views, and convenient access from the main road. Please note that the surrounding area has been impacted by wildfire, and some listing photos may show vegetation, landscaping, or views that have since changed. Buyers are encouraged to view the property in person to appreciate its current condition and setting.
With room to spread out and plenty of possibilities to make the property your own, this is a unique opportunity to create the rural lifestyle you’ve been looking for just minutes from Big Bar Lake and Clinton.
Lot/land
C$499,000
75 Big Bar Rd, Clinton, BC V0K 1K0
5beds
16Acres
Manufactured Home, Unimproved Land
Built in 1968
16 Acres Lot
$-- Zestimate®
C$240/sqft
C$-- HOA
What's special
Fully fenced backyardExpansive rural views
- 11 hours
- 3
- 0
Zillow last checked:
Listing updated:
Listed by:
Kevin Scharfenberg,
eXp Realty (Kamloops)
Source: Association of Interior REALTORS,MLS®#: 10401900Originating MLS®#: Association of Interior REALTORS
Facts & features
Interior
Bedrooms & bathrooms
- Bedrooms: 5
- Bathrooms: 6
- Full bathrooms: 6
Primary bedroom
- Level: Main
- Dimensions: 14.42x11.83
Bedroom
- Level: Main
- Dimensions: 10.33x11.50
Bedroom
- Level: Main
- Dimensions: 10.25x11.83
Bedroom
- Level: Main
- Dimensions: 9.58x11.42
Bedroom
- Level: Main
- Dimensions: 9.42x11.33
Other
- Features: Three Piece Bathroom
- Level: Main
- Dimensions: 0 x 0
Other
- Features: Three Piece Bathroom
- Level: Main
- Dimensions: 0 x 0
Other
- Features: Four Piece Bathroom
- Level: Main
- Dimensions: 0 x 0
Other
- Features: Four Piece Bathroom
- Level: Main
- Dimensions: 0 x 0
Other
- Features: Three Piece Bathroom
- Level: Main
- Dimensions: 0 x 0
Dining room
- Level: Main
- Dimensions: 11.25x17.83
Other
- Features: Three Piece Bathroom
- Level: Main
- Dimensions: 0 x 0
Kitchen
- Features: Additional Living Quarters
- Level: Main
- Dimensions: 19.42x6.08
Kitchen
- Level: Main
- Dimensions: 11.17x11.50
Laundry
- Level: Main
- Dimensions: 7.50x7.92
Living room
- Level: Main
- Dimensions: 11.83x10.17
Living room
- Features: Additional Living Quarters
- Level: Main
- Dimensions: 19.42x11.33
Office
- Level: Main
- Dimensions: 11.83x11.83
Heating
- Forced Air
Cooling
- None
Features
- Basement: Unfinished
- Number of fireplaces: 2
- Fireplace features: Wood Burning
Interior area
- Total interior livable area: 2,077 sqft
- Finished area above ground: 2,077
- Finished area below ground: 0
Video & virtual tour
Property
Parking
- Parking features: Open, Other, RV Access/Parking, Workshop in Garage
- Has uncovered spaces: Yes
Features
- Levels: One
- Stories: 1
- Exterior features: Private Yard
- Pool features: None
- Fencing: Fenced
Lot
- Size: 16 Acres
Details
- Parcel number: 013509659
- Zoning: RL-1
- Special conditions: Standard
Utilities & green energy
- Sewer: Septic Tank
- Water: Well
Community & HOA
HOA
- Has HOA: No
Location
- Region: Clinton
Financial & listing details
- Price per square foot: C$240/sqft
- Annual tax amount: C$2,986
- Date on market: 9/25/2026
- Ownership: Freehold,Fee Simple
- Body type: Double Wide
Price history
Price history is unavailable.
Public tax history
Tax history is unavailable.
Climate risks
Neighborhood: V0K
Nearby schools
GreatSchools rating
No schools nearby
We couldn't find any schools near this home.
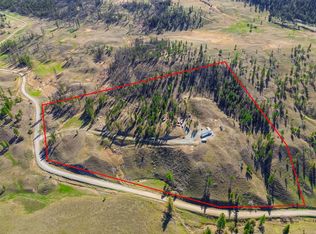
- C$450,00020.5 acres1832 Mound Loon Lake Rd, Clinton, BC V0K1K0Lot/Land
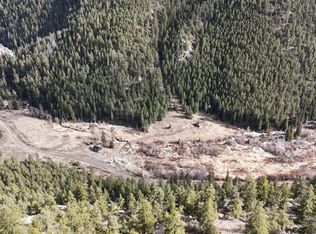
- C$299,90080 acres6930 Big Bar Rd, Clinton, BC V0K1K0Lot/Land
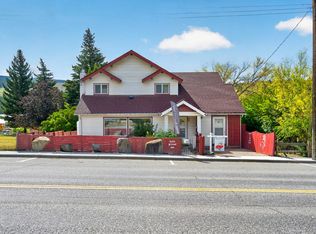
- C$499,0008 bd4 ba4.2k sqft1411 Cariboo Hwy #97, Fraser Fort George, BC V0K1S0For Sale
- C$399,0004 bd2 ba2.1k sqft1404 Cariboo Hwy #97, Fraser Fort George, BC V0K1S0For Sale

Similar homes
- C$450,00020.5 acres1832 Mound Loon Lake Rd, Clinton, BC V0K 1K0Lot/LandMLS ID #10392115, Brice Ernst. Association of Interior REALTORS
- C$349,00012.95 acres1280 Rensch Rd, Thompson Nicola, BC V0K 1H1Lot/Land
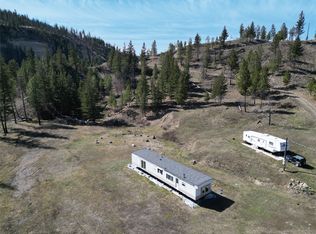 MLS ID #10382818, Mick Adamski. Association of Interior REALTORS
 - C$648,00039.8 acres1280/1284 Rensch Rd, Thompson Nicola, BC V0K 1H1Lot/Land
 MLS ID #10382815, Mick Adamski. Association of Interior REALTORS
 - C$299,90080 acres6930 Big Bar Rd, Clinton, BC V0K 1K0Lot/LandMLS ID #10380721, Kevin Scharfenberg. Association of Interior REALTORS
