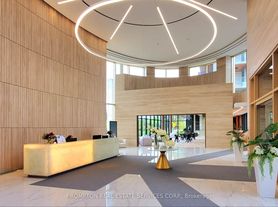
Rarely Offered Two-Storey Luxury Residence At King's Landing! This Spacious 3-Bedroom Plus Den, 3.5-Bathroom Suite Offers 1,606 Sq. Ft. Of Interior Living Space Plus Two Private Balconies Totalling Approximately 250 Sq. Ft.-An Impressive 1,856 Sq. Ft. Of Total Space. Thoughtfully Designed With One Bedroom And Ensuite On The Main Level, Two Additional Bedrooms With Private Ensuites Upstairs, And A Separate Den Ideal For A Home Office Or Family Lounge. The Open-Concept Living And Dining Area Features Floor-To-Ceiling Windows And Walks Out To A Large Balcony, While The Modern Kitchen Includes A Centre Island, Premium Miele Appliances, Blum Hardware And Excellent Storage. Additional Features Include A Wine Cellar, Miele Washer And Dryer, Custom Closet Organizers, Roller Shades And Two Outdoor Living Areas. Includes Two Parking Spaces And One Locker. A Rare Combination Of Space, Privacy And Condo Convenience-Perfect For Families And Executive Living!
Apartment for rent
C$5,300/moFees may apply
75 Billes Hts, # 626, Toronto, ON M2K 1C2
4beds
Price may not include required fees and charges. Learn more|
Apartment
Available now
Air conditioner, central air
Ensuite laundry
2 Parking spaces parking
Central, forced air, natural gas
What's special
Floor-to-ceiling windowsLarge balconyModern kitchenCentre islandPremium miele appliancesBlum hardwareExcellent storage
- 1 day |
- -- |
- -- |
Zillow last checked:
Listing updated:
Travel times

Let’s turn your rent into credit progress
Build credit history with every on-time payment and get credit for the payment you’re already making.
Facts & features
Interior
Bedrooms & bathrooms
- Bedrooms: 4
- Bathrooms: 4
- Full bathrooms: 4
Heating
- Central, Forced Air, Natural Gas
Cooling
- Air Conditioner, Central Air
Appliances
- Laundry: Ensuite
Features
- Contact manager
Property
Parking
- Total spaces: 2
- Details: Contact manager
Features
- Stories: 2
- Patio & porch: Patio
- Exterior features: BBQs Allowed, Balcony, Car Wash, Party Room/Meeting Room, Playground, Storage
Details
- Additional structures: Storage
Construction
Type & style
- Home type: Apartment
- Property subtype: Apartment
Utilities & green energy
- Utilities for property: Water
Community & HOA
Community
- Features: Playground
HOA
- Amenities included: Insurance, Maintenance, Parking, Playground, Storage
Location
- Region: Toronto
Financial & listing details
- Lease term: Contact For Details
Nearby apartments for rent


Price history
Price history is unavailable.
Neighborhood: Bayview Village
Nearby schools
GreatSchools rating
No schools nearby
We couldn't find any schools near this home.
Similar homes for rent
There are 9 available units in this apartment building