Escape to peace and serenity with this cozy rancher and become one with mother nature. This well-maintained home is close to the Virginia / West Virginia and ideal for the Nothern Virginia or Maryland commuter. This property has been well maintained with some upgrades including an updated bath in primary bedroom, entrance ramp, and carport. There is a large fenced yard with a shed for storage and a shed for yard equipment. The basement has a wood burning stove to supplement heat for those extra cold days, or to just conserve on the power bill. The best part is NO HOA!
Sold for $296,000
$296,000
75 Black Cub Run Ln, Harpers Ferry, WV 25425
3beds
1,164sqft
Single Family Residence
Built in 1991
0.5 Acres Lot
$331,400 Zestimate®
$254/sqft
$1,986 Estimated rent
Home value
$331,400
$315,000 - $348,000
$1,986/mo
Zestimate® history
Owner options
List your home for rent
$1,986/mo
Rent Zestimate®
Find your next renter with Zillow Rental Manager. Plus, with online applications, you can quickly screen prospective tenants – for free.
$1,986/mo
Rent Zestimate®
Refinance and save
$1,387/mo
Est. payment
Refinancing to a lower rate could help reduce your monthly payments and save thousands over the life of the loan.
$1,387/mo
Est. payment
Explore your selling options
Work with a Zillow partner agent
Leverage their expertise and Zillow's premium Showcase listings to get your home seen by more buyers.
Get startedList with your own agent
Get your home in front of millions of buyers by listing it on Zillow.
Learn how to do itSell it yourself
Take full control of how buyers see your home on Zillow by listing For Sale by Owner (FSBO).
List your homeWhat's special
Updated bathLarge fenced yard
Zillow last checked:
Listing updated:
Listed by:
Jennifer Carter-Fleming 304-579-3264,
Pearson Smith Realty, LLC
Bought with:
Carolyn Young, 0022361
Samson Properties
Lisa Bergman, WVS220302162
Samson Properties
Source: Bright MLS,MLS#: WVJF2009474
Facts & features
Interior
Bedrooms & bathrooms
- Bedrooms: 3
- Bathrooms: 2
- Full bathrooms: 2
- Main level bathrooms: 2
- Main level bedrooms: 3
Rooms
- Room types: Living Room, Dining Room, Primary Bedroom, Bedroom 2, Bedroom 3, Kitchen, Basement
Basement
- Area: 1152
Heating
- Heat Pump, Wood Stove, Electric, Wood
Cooling
- Central Air, Electric
Appliances
- Included: Dryer, Freezer, Microwave, Refrigerator, Cooktop, Washer, Electric Water Heater
- Laundry: In Basement
Features
- Combination Kitchen/Dining, Upgraded Countertops, Entry Level Bedroom, Primary Bath(s), Floor Plan - Traditional, Dry Wall
- Flooring: Wood, Carpet, Vinyl
- Doors: Atrium
- Windows: Bay/Bow
- Basement: Rear Entrance,Full,Unfinished,Walk-Out Access
- Number of fireplaces: 1
- Fireplace features: Wood Burning
Interior area
- Total structure area: 2,316
- Total interior livable area: 1,164 sqft
- Finished area above ground: 1,164
- Finished area below ground: 0
Property
Parking
- Total spaces: 1
- Parking features: Driveway, Off Street, Detached Carport
- Carport spaces: 1
- Has uncovered spaces: Yes
Accessibility
- Accessibility features: Accessible Approach with Ramp
Features
- Levels: Two
- Stories: 2
- Patio & porch: Deck
- Pool features: None
- Fencing: Partial,Chain Link,Back Yard
- Has view: Yes
- View description: Mountain(s), Trees/Woods
Lot
- Size: 0.5 Acres
- Features: Landscaped, Wooded
Details
- Additional structures: Above Grade, Below Grade, Outbuilding
- Parcel number: 02 23M008600000000
- Zoning: 101
- Special conditions: Standard
Construction
Type & style
- Home type: SingleFamily
- Architectural style: Ranch/Rambler
- Property subtype: Single Family Residence
Materials
- Vinyl Siding
- Foundation: Concrete Perimeter, Active Radon Mitigation
- Roof: Shingle
Condition
- Very Good
- New construction: No
- Year built: 1991
Utilities & green energy
- Sewer: On Site Septic
- Water: Well
Community & HOA
Community
- Subdivision: Shannondale
HOA
- Has HOA: No
Location
- Region: Harpers Ferry
- Municipality: Charles Town
Financial & listing details
- Price per square foot: $254/sqft
- Tax assessed value: $151,200
- Annual tax amount: $616
- Date on market: 11/5/2023
- Listing agreement: Exclusive Right To Sell
- Listing terms: Cash,Conventional,FHA,USDA Loan,VA Loan
- Inclusions: Freezer, Washer, Dryer
- Ownership: Fee Simple
- Road surface type: Black Top, Paved
Price history
| Date | Event | Price |
|---|---|---|
| 1/26/2024 | Sold | $296,000+0.3%$254/sqft |
Source:  Bright MLS #WVJF2009474 Report a problem Bright MLS #WVJF2009474 Report a problem | ||
| 12/22/2023 | Pending sale | $295,000$253/sqft |
Source: Bright MLS #WVJF2009474 Report a problem | ||
| 11/6/2023 | Listed for sale | $295,000+79.9%$253/sqft |
Source: Bright MLS #WVJF2009474 Report a problem | ||
| 11/19/2013 | Sold | $164,000+17.1%$141/sqft |
Source: Public Record Report a problem | ||
| 10/26/2010 | Sold | $140,000$120/sqft |
Source: Public Record Report a problem | ||
Public tax history
| Year | Property taxes | Tax assessment |
|---|---|---|
| 2025 | $1,450 +4.8% | $124,800 +5.6% |
| 2024 | $1,384 +0.2% | $118,200 |
| 2023 | $1,381 +27.7% | $118,200 +30.3% |
| 2022 | $1,081 | $90,700 +7.1% |
| 2021 | -- | $84,700 -0.8% |
| 2020 | -- | $85,400 -0.2% |
| 2019 | $993 +11.6% | $85,600 +13.1% |
| 2018 | $889 +3.9% | $75,700 +3.8% |
| 2017 | $856 -0.7% | $72,900 -1% |
| 2016 | $862 +4.3% | $73,600 +4.8% |
| 2015 | $827 +11.8% | $70,200 +11.6% |
| 2014 | $739 +13.4% | $62,900 +5.4% |
| 2013 | $652 | $59,700 -10.8% |
| 2012 | $652 +3.3% | $66,900 -11.6% |
| 2011 | $631 -3.2% | $75,700 -3.8% |
| 2010 | $652 -14.2% | $78,700 -13.4% |
| 2009 | $760 -15.3% | $90,900 -11.1% |
| 2008 | $897 +122.2% | $102,200 +82.2% |
| 2007 | $404 -7.2% | $56,100 |
| 2006 | $435 -37.9% | $56,100 +0.3% |
| 2005 | $701 | $55,920 |
| 2004 | -- | $55,920 |
| 2003 | -- | $55,920 +14.5% |
| 2002 | -- | $48,840 |
| 2001 | -- | $48,840 |
Find assessor info on the county website
Neighborhood: Shannondale
Nearby homes
- $565,7005 bd3 ba4.4k sqft107 Black Cub Run Ln, Harpers Ferry, WV 25425Off Market
- $348,4003 bd2 ba1.9k sqft94 Black Cub Run Ln, Harpers Ferry, WV 25425Off Market
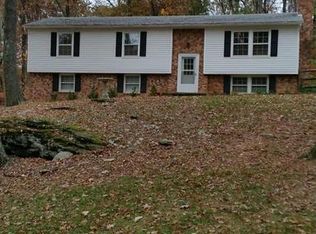
- $326,7003 bd2 ba1.1k sqft232 Cool Glen Cir, Harpers Ferry, WV 25425Off Market
- $450,5003 bd2 ba1.7k sqft270 Cool Glen Cir, Harpers Ferry, WV 25425Off Market

- $424,9003 bd2 ba1.9k sqft323 Sylvan Ln, Harpers Ferry, WV 25425Off Market
- $406,3003 bd3 ba1.4k sqft128 Black Cub Run Ln, Harpers Ferry, WV 25425Off Market
- $385,6003 bd2 ba1.7k sqft453 Sylvan Ln, Harpers Ferry, WV 25425Off Market
- $371,4002 bd2 ba1.1k sqft292 Cool Glen Cir, Harpers Ferry, WV 25425Off Market
Nearby schools
GreatSchools rating
- 3/10Blue Ridge Elementary SchoolGrades: PK-5Distance: 0.6 mi
- 8/10Harpers Ferry Middle SchoolGrades: 6-8Distance: 6.4 mi
- 3/10Washington High SchoolGrades: 9-12Distance: 5.1 mi
Schools provided by the listing agent
- District: Jefferson County Schools
Source: Bright MLS. This data may not be complete. We recommend contacting the local school district to confirm school assignments for this home.
Get a cash offer in 3 minutes
Find out how much your home could sell for in as little as 3 minutes with a no-obligation cash offer.
Estimated market value
$331,400
Get a cash offer in 3 minutes
Find out how much your home could sell for in as little as 3 minutes with a no-obligation cash offer.
Estimated market value
$331,400
- West Virginia
- Jefferson County
- Harpers Ferry
- 25425
- Shannondale
- 75 Black Cub Run Ln
Nearby cities
Nearby neighborhoods
Nearby zip codes
Other Harpers Ferry Topics
