Skip main navigation
Off market
Street View
  • $528,300

    75 Black Oak Dr, West Milton, OH 45383

    4beds
    3,315sqft
    SingleFamily
    Built in 1999
    0.33 Acres Lot
    $528,300 Zestimate®
    $159/sqft
    $3,080 Estimated rent

    Home value

    $528,300

    $502,000 - $555,000

    $3,080/mo

    Zestimate® history
    Loading
    Loading...

    Owner options

    List your home for rent

    $3,080/mo

    Rent Zestimate®

    Find your next renter with Zillow Rental Manager. Plus, with online applications, you can quickly screen prospective tenants – for free.

    Learn more

    $3,080/mo

    Rent Zestimate®

    Refinance and save

    $3,273/mo

    Est. payment

    Refinancing to a lower rate could help reduce your monthly payments and save thousands over the life of the loan.

    See today's rates

    $3,273/mo

    Est. payment

    Explore your selling options

    Work with a Zillow partner agent

    Leverage their expertise and Zillow's premium Showcase listings to get your home seen by more buyers.

    Get started

    List with your own agent

    Get your home in front of millions of buyers by listing it on Zillow.

    Learn how to do it

    Sell it yourself

    Take full control of how buyers see your home on Zillow by listing For Sale by Owner (FSBO).

    List your home

    What's special

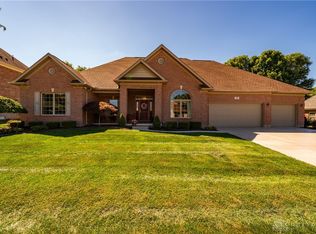
    Price Reduced, previous buyer backed out to job change. Impressive, custom brick built home, this home has 4 bedrooms, 4.5 baths, and a 3 car attached garage with over 4,876 square feet, including a finished basement. As you enter the grand entry way you are greeted with wrap-around stairs, an upper balcony and an open view to the lower level. When you enter into the kitchen you can not pass up the beauty of the natural light that shines through the windows of the entire home. Not only does the kitchen offer an island with a stove-top but also available seating. The swanstone countertops paired with double ovens and copious amounts of storage space give the kitchen the perfect setup for that home-grown cooking atmosphere. The formal dining room is located off the grand entry allowing access to the butler pantry that follows into the kitchen. The large living room features a gas fireplace, built-in shelves and two doors that give access to the back patio. There is even another room you can access from the living room or the entry-way. There is no exaggeration as the master suite features a sitting room, double gas fireplace that is shared with the master bath, a double vanity, jacuzzi tub, walk-in shower and California walk-in closet. There are an additional three large bedrooms with large ample closet space that share the upstairs with the master. One of which has access to its own bath and two of the rooms share a jack and jill bath with separate vanities. For your convenience the laundry room is located upstairs next to the master bedroom. The home also includes a full finished walkout basement with a full bath. The basement consists of a kitchenette, family room, game room, and an exercise area that is perfect for entertaining or creating separate spaces. The second entrance to the basement extends out into the three car garage. With all the features and space this home has to offer it is just waiting for the perfect family to call it their home.

    This property is not currently displayed as for sale or rent on Zillow. This may be different from what's on other websites or public sources.

    Facts & features

    Interior

    Bedrooms & bathrooms
    • Bedrooms: 4
    • Bathrooms: 5
    • Full bathrooms: 4
    • 1/2 bathrooms: 1
    Heating
    • Baseboard
    Cooling
    • Central
    Features
    • Basement: Full, Finished
    • Has fireplace: Yes
    Interior area
    • Total interior livable area: 3,315 sqft

    Property

    Parking
    • Total spaces: 3
    • Parking features: Garage - Attached
    Features
    • Levels: 2 Story
    • Exterior features: Brick
    Lot
    • Size: 0.33 Acres
    Details
    • Parcel number: L39013082
    • Zoning: Residential

    Construction

    Type & style
    • Home type: SingleFamily
    • Architectural style: Conventional
    Materials
    • brick
    Condition
    • Year built: 1999

    Utilities & green energy

    • Utilities for property: City Water, Sanitary Sewer, 220 Volt Outlet

    Community & HOA

    Location
    • Region: West Milton

    Financial & listing details

    • Price per square foot: $159/sqft
    • Tax assessed value: $580,900
    • Annual tax amount: $6,617

    Price history

    DateEventPrice
    7/14/2023Sold$433,000-9.6%$131/sqft
    Source: WRIST #1024621 Report a problem
    6/5/2023Pending sale$479,000$144/sqft
    Source: DABR MLS #884000 Report a problem
    5/16/2023Price change$479,000-1.2%$144/sqft
    Source: DABR MLS #884000 Report a problem
    4/26/2023Pending sale$484,900$146/sqft
    Source: DABR MLS #884000 Report a problem
    4/13/2023Listed for sale$484,900+38.5%$146/sqft
    Source: WRIST #1024621 Report a problem
    5/30/2019Sold$350,000-2.8%$106/sqft
    Source: WRIST #425360 Report a problem
    4/12/2019Pending sale$359,900$109/sqft
    Source: Coldwell Banker Heritage #425360 Report a problem
    4/3/2019Price change$359,900-2.7%$109/sqft
    Source: Coldwell Banker Heritage #425360 Report a problem
    2/25/2019Listed for sale$369,900$112/sqft
    Source: Coldwell Banker Heritage #784801 Report a problem

    Public tax history

    YearProperty taxesTax assessment
    2025$6,617 +25.9%$203,320 +45.5%
    2024$5,258 +2.2%$139,760
    2023$5,142 -3.2%$139,760
    2022$5,314 -4.6%$139,760 +10%
    2021$5,572 -0.3%$127,050
    2020$5,587 -0.5%$127,050
    2019$5,615 +11.1%$127,050 +19%
    2018$5,054 0%$106,720
    2017$5,055 +4.5%$106,720
    2016$4,838 +6.7%$106,720 +8%
    2015$4,536 $98,810
    2014$4,536 +3.9%$98,810
    2013$4,365 -6.6%$98,810 -9.1%
    2012$4,674 +0.1%$108,680
    2011$4,669 +2.6%$108,680
    2010$4,552 -2.3%$108,680 -4.5%
    2009$4,659 -53%$113,750
    2007$9,905 +12.9%--
    2006$8,776 -0.4%--
    2005$8,807 +0%--
    2004$8,806 0%--
    2003$8,808 +14.2%--
    2002$7,710 +0.9%--
    2001$7,639 +887.3%--
    2000$774 --
    Find assessor info on the county website

    Neighborhood: 45383

    Nearby schools

    GreatSchools rating
    Schools provided by the listing agent
    • District: Milton-Union

    Source: The MLS. This data may not be complete. We recommend contacting the local school district to confirm school assignments for this home.

    Get a cash offer in 3 minutes
    Find out how much your home could sell for in as little as 3 minutes with a no-obligation cash offer.
    Estimated market value
    $528,300
    Get a cash offer in 3 minutes
    Find out how much your home could sell for in as little as 3 minutes with a no-obligation cash offer.
    Estimated market value
    $528,300