Skip main navigation
Sold for $1,310,000
  • $1,310,000

    75 Bloomfield Avenue, West Hartford, CT 06105

    7beds
    5,507sqft
    Single Family Residence
    Built in 1924
    1.56 Acres Lot
    $1,311,200 Zestimate®
    $238/sqft
    $6,285 Estimated rent

    Home value

    $1,311,200

    $1.21M - $1.42M

    $6,285/mo

    Zestimate® history
    Loading
    Loading...

    Owner options

    List your home for rent

    $6,285/mo

    Rent Zestimate®

    Find your next renter with Zillow Rental Manager. Plus, with online applications, you can quickly screen prospective tenants – for free.

    Learn more

    $6,285/mo

    Rent Zestimate®

    Refinance and save

    $7,896/mo

    Est. payment

    Refinancing to a lower rate could help reduce your monthly payments and save thousands over the life of the loan.

    See today's rates

    $7,896/mo

    Est. payment

    Explore your selling options

    Work with a Zillow partner agent

    Leverage their expertise and Zillow's premium Showcase listings to get your home seen by more buyers.

    Get started

    List with your own agent

    Get your home in front of millions of buyers by listing it on Zillow.

    Learn how to do it

    Sell it yourself

    Take full control of how buyers see your home on Zillow by listing For Sale by Owner (FSBO).

    List your home

    What's special

    Wood-burning fireplaceCentral air throughoutCovered porticoBeautifully renovated island kitchenNewly insulated spacesHeated in-ground poolFully fenced yard
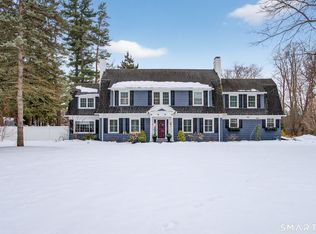
    Spectacular 1924 brick Colonial tucked away on a private lane off Bloomfield Avenue. This beautifully updated 6+ bedroom, 4.2 bath home blends timeless architecture with versatile living spaces. Beginning at the gracious foyer with a sweeping staircase and french doors that draw you to the expansive patio with stone walls and stunning 1.5-acre landscaped property with a heated in-ground pool. This home feel like an in-town estate. The generous living room with custom built-ins and a wood-burning fireplace leads to a super sunny room sure to become a favorite space. The large formal dining room offers another fireplace and connects to the beautifully renovated island kitchen with high end Viking & Subzero appliances, white cabinetry, walk-in pantry, and quartz & granite countertops. A breakfast/sitting area enhances the comfort and usefulness of the space. The main floor is completed with a cozy pub/study, a half bath, and an incredible family room offering another great connection to the beautiful grounds and a covered portico to enjoy it. Head upstairs by the main or rear staircase to find a perfect primary bedroom suite with dressing room, gorgeously renovated bath, and an extra large walk-in closet. 3 additional bedrooms, 2 equally beautiful full baths, and a small wing with laundry, a half bath, and a bonus room for yoga/gym/crafts/etc on the 2nd Fl. The third level offers more high-quality finished spaced with two large rooms and yet another gorgeous full bath. More... A new Certainteed 50 year roof in 2023 and 95% efficient gas boiler new in 2022. 2 rebuilt chimneys inside and out and newly insulated spaces. Some newer windows plus 30+ windows refreshed with new panes, ropes, and weights. Central air throughout. 3 car garage & fully fenced yard. This is a GEM! Just a few minutes drive to West Hartford Center, Bishop's corner, downtown Hartford, or Bloomfield provides quick access to restaurants, shops, arts, sports, educational institutions, parks, and other activities this very special area has to offer.

    Zillow last checked:

    Listing updated:

    Listed by:

    Bonnie Collins (860)558-5470,

    William Raveis Real Estate 860-521-4311

    Bought with:

    Paula Fahy Ostop, RES.0794535

    William Raveis Real Estate

    Source: Smart MLS,MLS#: 24157580MLS Logo

    Facts & features

    Interior

    Bedrooms & bathrooms
    • Bedrooms: 7
    • Bathrooms: 6
    • Full bathrooms: 4
    • 1/2 bathrooms: 2
    Primary bedroom
    • Features: Bedroom Suite, Dressing Room, Full Bath, Walk-In Closet(s), Hardwood Floor
    • Level: Upper
    Bedroom
    • Features: Full Bath, Hardwood Floor
    • Level: Upper
    Bedroom
    • Features: Jack & Jill Bath, Hardwood Floor
    • Level: Upper
    Bedroom
    • Features: Built-in Features, Jack & Jill Bath, Hardwood Floor
    • Level: Upper
    Bedroom
    • Features: Hardwood Floor
    • Level: Upper
    Bedroom
    • Features: Built-in Features, Wall/Wall Carpet
    • Level: Third,Other
    Bedroom
    • Features: Wall/Wall Carpet
    • Level: Third,Other
    Primary bathroom
    • Features: Remodeled, Double-Sink, Full Bath, Tile Floor
    • Level: Upper
    Bathroom
    • Features: Remodeled, Tile Floor
    • Level: Main
    Bathroom
    • Features: Remodeled, Tile Floor
    • Level: Upper
    Bathroom
    • Features: Remodeled, Quartz Counters, Tile Floor
    • Level: Third,Other
    Dining room
    • Features: Fireplace, Hardwood Floor
    • Level: Main
    Family room
    • Features: High Ceilings, Built-in Features, Ceiling Fan(s), French Doors, Patio/Terrace, Hardwood Floor
    • Level: Main
    Kitchen
    • Features: Remodeled, Granite Counters, Quartz Counters, Kitchen Island, Pantry, Stone Floor
    • Level: Main
    Living room
    • Features: Built-in Features, Fireplace, French Doors, Hardwood Floor
    • Level: Main
    Study
    • Features: Built-in Features, Hardwood Floor
    • Level: Main
    Sun room
    • Features: Bookcases, Wall/Wall Carpet
    • Level: Main
    Heating
    • Hot Water, Natural Gas
    Cooling
    • Central Air
    Appliances
    • Included: Gas Cooktop, Oven, Microwave, Refrigerator, Subzero, Dishwasher, Disposal, Washer, Dryer, Wine Cooler, Gas Water Heater, Water Heater
    • Laundry: Upper Level
    Features
    • Wired for Data
    • Doors: Storm Door(s), French Doors
    • Windows: Storm Window(s)
    • Basement: Full,Unfinished,Storage Space,Concrete
    • Attic: Heated,Finished,Walk-up
    • Number of fireplaces: 2
    Interior area
    • Total structure area: 5,507
    • Total interior livable area: 5,507 sqft
    • Finished area above ground: 5,507

    Property

    Parking
    • Total spaces: 3
    • Parking features: Attached, Garage Door Opener
    • Attached garage spaces: 3
    Features
    • Patio & porch: Patio
    • Exterior features: Stone Wall
    • Has private pool: Yes
    • Pool features: Heated, Vinyl, In Ground
    • Fencing: Wood,Electric,Privacy,Full,Chain Link
    Lot
    • Size: 1.56 Acres
    • Features: Level, Landscaped
    Details
    • Parcel number: 1892418
    • Zoning: R-20

    Construction

    Type & style
    • Home type: SingleFamily
    • Architectural style: Colonial
    • Property subtype: Single Family Residence
    Materials
    • Brick
    • Foundation: Concrete Perimeter
    • Roof: Asphalt
    Condition
    • New construction: No
    • Year built: 1924

    Utilities & green energy

    • Sewer: Public Sewer
    • Water: Public
    Green energy
    • Energy efficient items: Thermostat, Doors, Windows

    Community & neighborhood

    Security
    • Security features: Security System
    Community
    • Community features: Golf, Medical Facilities, Park, Private School(s), Public Rec Facilities, Near Public Transport
    Location
    • Region: West Hartford

    Price history

    DateEventPrice
    6/25/2026Sold$1,310,000-6.1%$238/sqft
    Source: Smart MLS #24157580 Report a problem
    6/8/2026Pending sale$1,395,000$253/sqft
    Source: Smart MLS #24157580 Report a problem
    3/5/2026Listed for sale$1,395,000+46.8%$253/sqft
    Source: Smart MLS #24157580 Report a problem
    5/21/2021Sold$950,000$173/sqft
    Source: Smart MLS #170358427 Report a problem
    3/25/2021Pending sale$950,000$173/sqft
    Source: Berkshire Hathaway HomeServices New England Properties #170358427 Report a problem
    3/25/2021Contingent$950,000$173/sqft
    Source: Smart MLS #170358427 Report a problem
    2/4/2021Price change$950,000-4.9%$173/sqft
    Source: Smart MLS #170358427 Report a problem
    1/8/2021Listed for sale$999,000+5.2%$181/sqft
    Source: Berkshire Hathaway NE Prop. #170358427 Report a problem
    1/31/2013Sold$950,000$173/sqft
    Source: Smart MLS #G621483 Report a problem

    Public tax history

    YearProperty taxesTax assessment
    2025$22,967 +5.7%$512,890
    2024$21,721 +2.7%$512,890 -0.7%
    2023$21,145 -2.3%$516,740 -2.9%
    2022$21,647 +3.9%$532,140 +8.4%
    2021$20,827 -4.5%$490,980 -5.9%
    2020$21,805 $521,640
    2019$21,805 +2%$521,640
    2018$21,387 -0.1%$521,640
    2017$21,408 -5.8%$521,640 -12.1%
    2015$22,733 +2.5%$593,390
    2014$22,175 +2.9%$593,390
    2013$21,540 +4.2%$593,390 +2.7%
    2012$20,666 -14%$578,060 -5.2%
    2011$24,039 +2.8%$609,500
    2010$23,393 +3.5%$609,500
    2008$22,606 +16.6%$609,500 +21.5%
    2007$19,382 $501,738

    Find assessor info on the county website

    Neighborhood: 06105

    Nearby schools

    GreatSchools rating
    Schools provided by the listing agent
    • Elementary: Aiken
    • Middle: King Philip
    • High: Hall

    Source: Smart MLS. This data may not be complete. We recommend contacting the local school district to confirm school assignments for this home.

    Get pre-qualified for a loan
    At Zillow Home Loans, we can pre-qualify you in as little as 5 minutes with no impact to your credit score.

    An equal housing lender. NMLS #10287.

    Sell for more on Zillow
    Get a Zillow Showcase℠ listing at no additional cost and you could sell for .
    $1,311,200
    2% more
    +$26,224
    With Zillow Showcase(estimated)
    $1,337,424