Imagine a place where mornings begin with long-range mountain views, afternoons unfold by the pool and evenings are spent gathered with family and friends under a wide-open mountain sky. Set in a quiet, private setting, this brand-new modern retreat was designed for the kind of effortless mountain living that makes it hard to leave. Make it your full-time home, your Asheville-area escape, or take advantage of flexible Open Use zoning with no HOA and the added potential for short-term rental income. And while there’s plenty of room to spread out over two levels, everyday life can happen entirely on the main floor with a circular drive bringing you right to the front door. Step inside and the drama begins: soaring 16-foot ceilings, walls of glass, long-range mountain views and sleek modern architecture that feels more boutique resort than mountain house. The chef’s kitchen is unapologetically impressive, with a 48” gas range, massive island and a secret walk-in pantry hiding behind the scenes. Three en-suite bedrooms are on the main level, including a dreamy primary retreat with an electric fireplace, dual custom closets and a spa bath made for lingering. Downstairs, a second primary suite and multiple flex spaces create an entirely different playground for guests, movies, games, workouts or whatever comes next. Then open the doors and take the party outside. Two full-length decks, a heated swimming pool and expansive sun-soaked patio turn summer days into staycations (or quiet evenings into cocktails with a mountain backdrop). All of this on two private acres just 10 minutes from downtown Weaverville and less than 20 from Asheville. Live here full-time, make it your mountain getaway, explore its income potential or find an excuse to do a little of all three.
Active
$1,495,000
75 Boone Trl, Weaverville, NC 28787
4beds
3,514sqft
Single Family Residence
Built in 2026
2.01 Acres Lot
$-- Zestimate®
$425/sqft
$-- HOA
What's special
Electric fireplaceLong-range mountain viewsSleek modern architectureTwo private acresExpansive sun-soaked patioMassive islandWide-open mountain sky
- 4 days
- 224
- 27
Zillow last checked:
Listing updated:
Listed by:
Alyssa Augustine alyssa@mymosaicrealty.com,
Mosaic Community Lifestyle Realty
Source: Canopy MLS as distributed by MLS GRID,MLS#: 4417076
Facts & features
Interior
Bedrooms & bathrooms
- Bedrooms: 4
- Bathrooms: 6
- Full bathrooms: 5
- 1/2 bathrooms: 1
- Main level bedrooms: 3
Primary bedroom
- Level: Main
Bedroom s
- Level: Main
Bedroom s
- Level: Main
Bedroom s
- Level: Basement
Bathroom full
- Level: Main
Bathroom full
- Level: Main
Bathroom full
- Level: Main
Bathroom half
- Level: Main
Bathroom full
- Level: Basement
Bathroom full
- Level: Basement
Bonus room
- Level: Main
Bonus room
- Level: Basement
Dining area
- Level: Main
Great room
- Level: Basement
Kitchen
- Level: Main
Laundry
- Level: Main
Living room
- Level: Main
Heating
- Central, Heat Pump, Zoned
Cooling
- Ceiling Fan(s), Central Air, Heat Pump, Zoned
Appliances
- Included: Bar Fridge, Dishwasher, Double Oven, Exhaust Hood, Gas Range, Microwave, Refrigerator
- Laundry: Laundry Room, Main Level, Sink
Features
- Breakfast Bar, Built-in Features, Soaking Tub, Kitchen Island, Open Floorplan, Walk-In Closet(s), Walk-In Pantry, Wet Bar
- Flooring: Tile, Other
- Doors: Insulated Door(s)
- Windows: Insulated Windows
- Basement: Daylight,Exterior Entry,Finished,Interior Entry,Walk-Out Access,Walk-Up Access
- Fireplace features: Living Room, Primary Bedroom
Interior area
- Total structure area: 2,186
- Total interior livable area: 3,514 sqft
- Finished area above ground: 2,186
- Finished area below ground: 1,328
Video & virtual tour
Property
Parking
- Total spaces: 18
- Parking features: Basement, Circular Driveway, Driveway, Attached Garage
- Attached garage spaces: 2
- Uncovered spaces: 16
Features
- Levels: One
- Stories: 1
- Patio & porch: Covered, Deck, Front Porch, Porch, Rear Porch
- Pool features: Heated, In Ground
- Has view: Yes
- View description: Long Range, Mountain(s), Year Round
Lot
- Size: 2.01 Acres
- Features: Private, Wooded, Views
Details
- Parcel number: 973462863300000
- Zoning: OU
- Special conditions: Standard
Construction
Type & style
- Home type: SingleFamily
- Architectural style: Contemporary
- Property subtype: Single Family Residence
Materials
- Hardboard Siding
- Roof: Metal
Condition
- New construction: No
- Year built: 2026
Utilities & green energy
- Sewer: Septic Installed
- Water: Well
- Utilities for property: Propane, Underground Utilities
Community & HOA
Community
- Security: Smoke Detector(s)
- Subdivision: None
Location
- Region: Weaverville
Financial & listing details
- Price per square foot: $425/sqft
- Tax assessed value: $302,500
- Date on market: 8/26/2026
- Cumulative days on market: 4 days
- Listing terms: Cash,Conventional
- Road surface type: Concrete, Paved
Estimated market value
Not available
Estimated sales range
Not available
Not available
Price history
| Date | Event | Price |
|---|---|---|
| 8/26/2026 | Listed for sale | $1,495,000$425/sqft |
Source:  Canopy MLS as distributed by MLS GRID #4417076 Report a problem Canopy MLS as distributed by MLS GRID #4417076 Report a problem | ||
Public tax history
Tax history is unavailable.
Monthly payment
Est. payment
Payment breakdown
Explore the cost of this home by adjusting the details. Changes won't be saved.Climate risks
Neighborhood: 28787
Nearby schools
Schools provided by the listing agent
- Elementary: North Buncombe/N. Windy Ridge
- Middle: North Buncombe
- High: North Buncombe
Source: Canopy MLS as distributed by MLS GRID. This data may not be complete. We recommend contacting the local school district to confirm school assignments for this home.

Similar homes
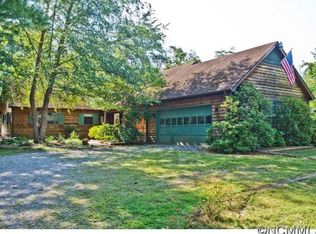
- $1,399,9004 bd4 ba4.8k sqft90 Gracie Ln, Weaverville, NC 28787For Sale
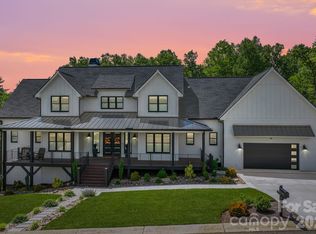
 MLS ID #4373346, Randall Blankenship, Corcoran HM Properties. Canopy MLS as distributed by MLS GRID
 - $1,263,0006 bd5 ba3.5k sqft154 & 156 Dogwood Dr, Weaverville, NC 28787For Sale
 MLS ID #4391559, Luiz Leonetti, Town and Mountain Realty. Canopy MLS as distributed by MLS GRID
 - $1,395,0004 bd6 ba5k sqft38 Cane Brook Dr, Leicester, NC 28748For Sale
 MLS ID #4414909, Ella Lebed, Keller Williams Professionals. Canopy MLS as distributed by MLS GRID
 - $1,950,0004 bd6 ba3.4k sqft27 Tommy Ray Rdg, Weaverville, NC 28787For Sale
 MLS ID #4378532, Marilyn Wright, Premier Sotheby’s International Realty. Canopy MLS as distributed by MLS GRID
 - $825,0004 bd3 ba2.5k sqft156 Dogwood Dr, Weaverville, NC 28787For SaleMLS ID #4384835, Luiz Leonetti, Town and Mountain Realty. Canopy MLS as distributed by MLS GRID
- $820,0004 bd4 ba3.1k sqft115 Nader Ave, Weaverville, NC 28787New ConstructionMLS ID #4336654, Steven Jackson, Asheville Realty Group. Canopy MLS as distributed by MLS GRID
- $1,395,0004 bd3 ba3.1k sqft12 Beech Tree Ln, Asheville, NC 28804For SaleMLS ID #4406184, Warrene Williams, Preferred Properties. Canopy MLS as distributed by MLS GRID
- $799,0004 bd4 ba2.9k sqft14 Yost St, Weaverville, NC 28787New ConstructionMLS ID #4402209, Heidi DuBose, Unique: A Real Estate Collective. Canopy MLS as distributed by MLS GRID
- $1,345,0004 bd3 ba3k sqft152 Skyview Cir, Asheville, NC 28804For SaleMLS ID #4384126, Hadley Goodman Cropp, Asheville Realty Group. Canopy MLS as distributed by MLS GRID
- $849,5003 bd4 ba2.9k sqft19 Ginger Spice Trl, Weaverville, NC 28787New ConstructionMLS ID #4369693, Sarah Thomas-Moore, Premier Sotheby’s International Realty. Canopy MLS as distributed by MLS GRID
- $1,635,0003 bd4 ba3.3k sqft1387 Woods Ammons Rd, Mars Hill, NC 28754For SaleMLS ID #4303363, Tom Kerrey, TK Mountain Realty LLC. Canopy MLS as distributed by MLS GRID
- $1,100,0002 bd4 ba1.9k sqft64 Hobson Branch Rd, Weaverville, NC 28787For SaleMLS ID #4342364, Marilyn Wright, Premier Sotheby’s International Realty. Canopy MLS as distributed by MLS GRID
- $789,0003 bd4 ba2.5k sqft22 Deep Woods Rd, Weaverville, NC 28787New ConstructionMLS ID #4350536, Eric Albee, Mosaic Community Lifestyle Realty. Canopy MLS as distributed by MLS GRID
- $1,299,0004 bd4 ba2.5k sqft165 Israel Rd, Leicester, NC 28748For SaleMLS ID #4381403, Andrey Chistol, EXP Realty LLC. Canopy MLS as distributed by MLS GRID
- $1,750,0004 bd4 ba4.1k sqft4 Kent Pl, Asheville, NC 28804For SaleMLS ID #4397133, Heidi DuBose, Unique: A Real Estate Collective. Canopy MLS as distributed by MLS GRID
- $1,050,0006 bd5 ba4.6k sqft50 Carden Dr, Weaverville, NC 28787For SaleMLS ID #4368414, Alexey Kovrigin, EXP Realty LLC. Canopy MLS as distributed by MLS GRID
- $1,050,0004 bd5 ba4k sqft33 Bridle Path Dr, Barnardsville, NC 28709For SaleMLS ID #4378002, Jennifer Farley, Premier Sotheby’s International Realty. Canopy MLS as distributed by MLS GRID
- $1,075,0003 bd3 ba3.1k sqft106 Saddle Ridge Dr, Alexander, NC 28701For SaleMLS ID #4392356, Christopher Purser, Howard Hanna Beverly-Hanks Asheville-North. Canopy MLS as distributed by MLS GRID
- $999,0004 bd4 ba3.4k sqft25 Inglewood Rd, Asheville, NC 28804For SaleMLS ID #4396953, Rory Heller, Unique: A Real Estate Collective. Canopy MLS as distributed by MLS GRID
- $1,450,0004 bd5 ba4.4k sqft152 Eastmoor Dr, Asheville, NC 28805For SaleMLS ID #4375851, Pierrette Rouleau, Walnut Cove Realty/Allen Tate/Beverly-Hanks. Canopy MLS as distributed by MLS GRID
