Skip main navigation
Off market
  • Price Unknown

    75 Brackett St #E, Quincy, MA 02169

    3beds
    1,624sqft
    Condominium, Townhouse
    Built in 2009
    -- sqft lot
    $-- Zestimate®
    $--/sqft
    $-- Estimated rent

    Home value

    Not available

    Estimated sales range

    Not available

    Not available

    Zestimate® history
    Loading
    Loading...

    Owner options

    List your home for rent

    Find your next renter with Zillow Rental Manager. Plus, with online applications, you can quickly screen prospective tenants – for free.

    Learn more
    Refinance and save

    $200/mo

    Est. payment

    Refinancing to a lower rate could help reduce your monthly payments and save thousands over the life of the loan.

    See today's rates

    $200/mo

    Est. payment

    Explore your selling options

    Work with a Zillow partner agent

    Leverage their expertise and Zillow's premium Showcase listings to get your home seen by more buyers.

    Get started

    List with your own agent

    Get your home in front of millions of buyers by listing it on Zillow.

    Learn how to do it

    Sell it yourself

    Take full control of how buyers see your home on Zillow by listing For Sale by Owner (FSBO).

    List your home

    What's special

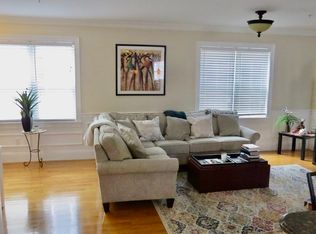
    Offer deadline Monday 8/2/21 @ 12:00 noon. WALK TO QUINCY CENTER! This bright and airy 3 Bedroom, 2 Full Bath, 1 Half Bath END UNIT townhouse style condo has an IN-UNIT laundry, beautiful kitchen with stainless steel appliances, granite counters, and recessed lighting. Wonderful details throughout add warmth and a sense of luxury to this home including wainscoting, crown moldings, hardwood floors and an open floor plan that is perfect for entertaining! The very large Primary bedroom ensuite offers two large closets and a spacious sitting area, that could also be used as a home office. Park your cars inside this winter in the spacious two car garage! Close proximity to Shopping, restaurants, library and the YMCA. A short drive to Rt 93,3,128.

    This property is off market, which means it's not currently listed for sale or rent on Zillow. This may be different from what's available on other websites or public sources.

    Zillow last checked:

    Listing updated:

    Listed by:

    Dennis Folan 508-801-6444,

    Coldwell Banker Realty - Westwood 781-320-0550

    Bought with:

    Mary Liu

    Success! Real Estate

    Source: MLS PIN,MLS#: 72873156

    Facts & features

    Interior

    Bedrooms & bathrooms
    • Bedrooms: 3
    • Bathrooms: 3
    • Full bathrooms: 2
    • 1/2 bathrooms: 1
    Primary bedroom
    • Features: Bathroom - 3/4, Vaulted Ceiling(s), Flooring - Hardwood, Lighting - Overhead, Crown Molding, Closet - Double, Half Vaulted Ceiling(s)
    • Level: Third
    • Area: 330
    • Dimensions: 22 x 15
    Bedroom 2
    • Features: Closet, Flooring - Hardwood, Lighting - Overhead, Crown Molding
    • Level: Second
    • Area: 156
    • Dimensions: 13 x 12
    Bedroom 3
    • Features: Closet, Flooring - Hardwood, Lighting - Overhead, Crown Molding
    • Level: Second
    • Area: 165
    • Dimensions: 15 x 11
    Primary bathroom
    • Features: Yes
    Bathroom 1
    • Features: Bathroom - Half, Flooring - Stone/Ceramic Tile, Lighting - Overhead, Crown Molding, Pedestal Sink
    • Level: First
    • Area: 30
    • Dimensions: 5 x 6
    Bathroom 2
    • Features: Bathroom - Full, Bathroom - With Tub & Shower, Flooring - Stone/Ceramic Tile, Countertops - Stone/Granite/Solid, Lighting - Overhead, Crown Molding
    • Level: Second
    • Area: 45
    • Dimensions: 9 x 5
    Bathroom 3
    • Features: Bathroom - 3/4, Bathroom - With Shower Stall, Flooring - Stone/Ceramic Tile, Countertops - Stone/Granite/Solid, Lighting - Overhead, Crown Molding
    • Level: Third
    • Area: 50
    • Dimensions: 10 x 5
    Dining room
    • Features: Flooring - Hardwood, Chair Rail, Wainscoting, Lighting - Overhead, Crown Molding
    • Level: First
    • Area: 140
    • Dimensions: 10 x 14
    Kitchen
    • Features: Flooring - Hardwood, Countertops - Stone/Granite/Solid, Kitchen Island, Chair Rail, Open Floorplan, Recessed Lighting, Stainless Steel Appliances, Gas Stove, Lighting - Pendant, Crown Molding
    • Level: First
    • Area: 108
    • Dimensions: 12 x 9
    Living room
    • Features: Closet, Flooring - Hardwood, Cable Hookup, Chair Rail, Open Floorplan, Wainscoting, Lighting - Overhead, Crown Molding
    • Level: First
    • Area: 168
    • Dimensions: 12 x 14
    Heating
    • Central, Forced Air, Natural Gas
    Cooling
    • Central Air
    Appliances
    • Included: Range, Dishwasher, Disposal, Microwave, Refrigerator, Washer, Dryer, ENERGY STAR Qualified Refrigerator
    • Laundry: Electric Dryer Hookup, Washer Hookup, Second Floor
    Features
    • Flooring: Wood, Tile
    • Doors: Insulated Doors
    • Windows: Insulated Windows
    • Basement: None
    • Has fireplace: No
    • Common walls with other units/homes: End Unit
    Interior area
    • Total structure area: 1,624
    • Total interior livable area: 1,624 sqft

    Property

    Parking
    • Total spaces: 2
    • Parking features: Under, Garage Door Opener, Insulated, Assigned, Guest
    • Attached garage spaces: 2
    Features
    • Patio & porch: Deck - Composite
    • Exterior features: Deck - Composite
    • Has view: Yes
    • View description: Water, Marsh
    • Has water view: Yes
    • Water view: Marsh,Water
    • Waterfront features: Harbor, Ocean, Beach Ownership(Public)
    Details
    • Parcel number: 4764704
    • Zoning: BUS B

    Construction

    Type & style
    • Home type: Townhouse
    • Property subtype: Condominium, Townhouse
    Materials
    • Frame, Conventional (2x4-2x6)
    • Roof: Shingle
    Condition
    • Year built: 2009

    Utilities & green energy

    • Electric: 100 Amp Service
    • Sewer: Public Sewer
    • Water: Public
    • Utilities for property: for Gas Range, Washer Hookup

    Community & HOA

    Community
    • Features: Public Transportation, Shopping, Park, Golf, Medical Facility, Laundromat, Highway Access, House of Worship, Private School, Public School, T-Station
    HOA
    • Services included: Insurance, Maintenance Structure, Maintenance Grounds, Snow Removal, Reserve Funds
    • HOA fee: $200 monthly
    Location
    • Region: Quincy

    Financial & listing details

    • Tax assessed value: $491,400
    • Annual tax amount: $5,965
    • Date on market: 1/11/2026

    Price history

    DateEventPrice
    9/15/2021Sold$638,000$393/sqft
    Source: MLS PIN #72873156 Report a problem

    Public tax history

    Tax history is unavailable.

    Neighborhood: 02169

    Nearby schools

    GreatSchools rating