Welcome Home! Pride in ownership shows throughout this beautifully crafted split-level style offering a perfect blend of comfort and quality. With thoughtful updates and a timeless floor plan, the home features 3 spacious bedrooms and 2 full baths with a combination of stylish living, comfort and versatility. The sun-filled living room with hardwood floors is open to the dining room; a perfect blend of space for entertaining. Tastefully updated kitchen offers painted solid wood cabinets, quartz countertops, stainless steel appliances & LVT flooring. Den/Sun Room with beamed cathedral ceiling, skylight and multiple windows is a warm and relaxing area of the home & overlooks the backyard; a gas stove provides additional heat. Family Rm with fireplace w/ wood stove insert is perfect for family game nights, watching TV or reading. The backyard has multiple plantings, gazebo, patio, shed & rhino garage. Cent A/C. Neutral Paint colors. Convenient to town center, schools, highways & T-Station
Sold for $728,000
$728,000
75 Branch St, Mansfield, MA 02048
3beds
1,884sqft
Single Family Residence
Built in 1976
0.7 Acres Lot
$759,200 Zestimate®
$386/sqft
$3,282 Estimated rent
Home value
$759,200
$683,000 - $843,000
$3,282/mo
Zestimate® history
Owner options
List your home for rent
$3,282/mo
Rent Zestimate®
Find your next renter with Zillow Rental Manager. Plus, with online applications, you can quickly screen prospective tenants – for free.
$3,282/mo
Rent Zestimate®
Refinance and save
$4,917/mo
Est. payment
Refinancing to a lower rate could help reduce your monthly payments and save thousands over the life of the loan.
$4,917/mo
Est. payment
Explore your selling options
Work with a Zillow partner agent
Leverage their expertise and Zillow's premium Showcase listings to get your home seen by more buyers.
Get startedList with your own agent
Get your home in front of millions of buyers by listing it on Zillow.
Learn how to do itSell it yourself
Take full control of how buyers see your home on Zillow by listing For Sale by Owner (FSBO).
List your homeWhat's special
Wood stove insertFamily rm with fireplaceBeamed cathedral ceilingUpdated kitchenHardwood floorsQuartz countertopsStainless steel appliances
Zillow last checked:
Listing updated:
Listed by:
Debra Parker 508-269-3674,
RE/MAX Real Estate Center 508-543-3922
Bought with:
Lisa Cranshaw
William Raveis R.E. & Home Services
Source: MLS PIN,MLS#: 73372990
Facts & features
Interior
Bedrooms & bathrooms
- Bedrooms: 3
- Bathrooms: 2
- Full bathrooms: 2
Primary bedroom
- Features: Closet, Flooring - Laminate
- Level: First
Bedroom 2
- Features: Closet, Flooring - Laminate
- Level: First
Bedroom 3
- Features: Closet, Flooring - Laminate
- Level: First
Primary bathroom
- Features: No
Bathroom 1
- Features: Bathroom - Full, Bathroom - With Tub & Shower, Closet - Linen, Flooring - Stone/Ceramic Tile, Countertops - Stone/Granite/Solid
- Level: First
Bathroom 2
- Features: Bathroom - Full, Bathroom - With Shower Stall, Closet - Linen, Flooring - Stone/Ceramic Tile, Pedestal Sink
- Level: Basement
Dining room
- Features: Ceiling Fan(s), Flooring - Hardwood, Open Floorplan, Slider, Lighting - Overhead
- Level: First
Family room
- Features: Wood / Coal / Pellet Stove, Flooring - Wall to Wall Carpet, Cable Hookup, Exterior Access, Open Floorplan, Recessed Lighting, Lighting - Sconce
- Level: Basement
Kitchen
- Features: Flooring - Stone/Ceramic Tile, Countertops - Stone/Granite/Solid, Remodeled, Stainless Steel Appliances, Gas Stove, Lighting - Overhead
- Level: First
Living room
- Features: Flooring - Hardwood, Open Floorplan
- Level: First
Heating
- Forced Air, Natural Gas, Other
Cooling
- Central Air
Appliances
- Included: Gas Water Heater, Water Heater, Range, Microwave, Washer, Dryer, ENERGY STAR Qualified Refrigerator, ENERGY STAR Qualified Dishwasher, Gas Cooktop
- Laundry: Gas Dryer Hookup, Washer Hookup, In Basement
Features
- Cathedral Ceiling(s), Ceiling Fan(s), Beamed Ceilings, Closet, Sun Room, Foyer
- Flooring: Wood, Tile, Carpet, Laminate, Flooring - Wall to Wall Carpet, Flooring - Stone/Ceramic Tile
- Doors: Insulated Doors, Storm Door(s)
- Windows: Skylight(s), Insulated Windows, Screens
- Basement: Full,Finished,Interior Entry,Bulkhead,Concrete
- Number of fireplaces: 1
- Fireplace features: Family Room
Interior area
- Total structure area: 1,884
- Total interior livable area: 1,884 sqft
- Finished area above ground: 1,384
- Finished area below ground: 500
Property
Parking
- Total spaces: 8
- Parking features: Paved Drive, Off Street, Paved
- Uncovered spaces: 8
Accessibility
- Accessibility features: No
Features
- Patio & porch: Deck - Exterior, Deck, Patio
- Exterior features: Deck, Patio, Rain Gutters, Storage, Screens, Other
- Frontage length: 146.00
Lot
- Size: 0.7 Acres
- Features: Easements, Level
Details
- Parcel number: 2859990
- Zoning: Res 1
Construction
Type & style
- Home type: SingleFamily
- Architectural style: Raised Ranch
- Property subtype: Single Family Residence
Materials
- Frame
- Foundation: Concrete Perimeter
- Roof: Shingle
Condition
- Year built: 1976
Utilities & green energy
- Electric: Circuit Breakers
- Sewer: Public Sewer
- Water: Public
- Utilities for property: for Gas Range, for Gas Dryer, Washer Hookup
Green energy
- Energy efficient items: Thermostat
Community & HOA
Community
- Features: Public Transportation, Shopping, Tennis Court(s), Park, Walk/Jog Trails, Stable(s), Medical Facility, Bike Path, Conservation Area, Highway Access, House of Worship, Private School, Public School, T-Station, Sidewalks
HOA
- Has HOA: No
Location
- Region: Mansfield
Financial & listing details
- Price per square foot: $386/sqft
- Tax assessed value: $556,000
- Annual tax amount: $7,322
- Date on market: 9/18/2026
- Listing terms: Contract
- Road surface type: Paved
Price history
| Date | Event | Price |
|---|---|---|
| 6/27/2025 | Sold | $728,000+12%$386/sqft |
Source: MLS PIN #73372990 Report a problem | ||
| 5/20/2025 | Contingent | $649,900$345/sqft |
Source: MLS PIN #73372990 Report a problem | ||
| 5/12/2025 | Listed for sale | $649,900+490.8%$345/sqft |
Source: MLS PIN #73372990 Report a problem | ||
| 5/8/1989 | Sold | $110,000-30.4%$58/sqft |
Source: Public Record Report a problem | ||
| 9/25/1987 | Sold | $158,000$84/sqft |
Source: Public Record Report a problem | ||
Public tax history
| Year | Property taxes | Tax assessment |
|---|---|---|
| 2025 | $7,323 +4.9% | $556,000 +7.5% |
| 2024 | $6,980 +2.9% | $517,000 +7.4% |
| 2023 | $6,786 +3.4% | $481,600 +11.4% |
| 2022 | $6,560 +6.2% | $432,400 +7.5% |
| 2021 | $6,178 +1% | $402,200 +1% |
| 2020 | $6,116 +9.5% | $398,200 +8.5% |
| 2019 | $5,586 +4.5% | $367,000 +6.8% |
| 2018 | $5,348 +3.8% | $343,500 +0.2% |
| 2017 | $5,150 +1.1% | $342,900 +3.7% |
| 2016 | $5,095 +8.3% | $330,600 +9% |
| 2015 | $4,703 +2.1% | $303,400 +3.8% |
| 2014 | $4,608 +2.7% | $292,200 -3.1% |
| 2013 | $4,488 +4.2% | $301,400 |
| 2012 | $4,307 -0.1% | $301,400 |
| 2011 | $4,313 +4.3% | $301,400 -2.8% |
| 2010 | $4,134 +3.8% | $310,100 -6.5% |
| 2009 | $3,983 +0.4% | $331,600 -5.4% |
| 2008 | $3,968 +2.8% | $350,500 +2.4% |
| 2007 | $3,859 +1.4% | $342,400 +1.7% |
| 2006 | $3,805 +2.7% | $336,700 +6.9% |
| 2005 | $3,706 +8.4% | $315,100 +47.5% |
| 2004 | $3,420 +2.1% | $213,600 |
| 2003 | $3,349 +1.5% | $213,600 |
| 2002 | $3,300 +23.9% | $213,600 +36.2% |
| 2000 | $2,664 +11% | $156,800 +8.9% |
| 1997 | $2,399 | $144,000 |
Find assessor info on the county website
Neighborhood: 02048
Nearby homes
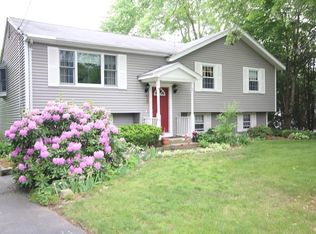
- $674,0003 bd2 ba1.1k sqft69 Branch St, Mansfield, MA 02048Off Market
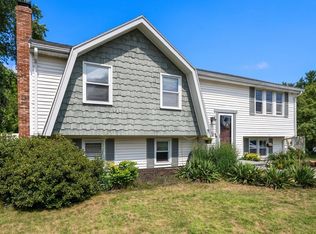
- $700,0003 bd2 ba2.2k sqft76 Branch St, Mansfield, MA 02048Sold
- $690,0003 bd2 ba1.1k sqft70 Branch St, Mansfield, MA 02048Sold

- $651,4003 bd1 ba1.1k sqft83 Branch St, Mansfield, MA 02048Off Market
- $663,0003 bd2 ba2k sqft59 Branch St, Mansfield, MA 02048Sold
- $672,8003 bd2 ba1.9k sqft82 Branch St, Mansfield, MA 02048Off Market
- $647,0003 bd2 ba1.1k sqft56 Branch St, Mansfield, MA 02048Off Market
- $815,7003 bd2 ba2.1k sqft91 Branch St, Mansfield, MA 02048Off Market
Nearby schools
GreatSchools rating
- NARobinson Elementary SchoolGrades: K-2Distance: 0.5 mi
- 7/10Harold L Qualters Middle SchoolGrades: 6-8Distance: 0.5 mi
- 8/10Mansfield High SchoolGrades: 9-12Distance: 0.6 mi
Schools provided by the listing agent
- Elementary: Robinson/J&J
- Middle: Qualters Ms
- High: Mansfield Hs
Source: MLS PIN. This data may not be complete. We recommend contacting the local school district to confirm school assignments for this home.
Get a cash offer in 3 minutes
Find out how much your home could sell for in as little as 3 minutes with a no-obligation cash offer.
Estimated market value
$759,200
Get a cash offer in 3 minutes
Find out how much your home could sell for in as little as 3 minutes with a no-obligation cash offer.
Estimated market value
$759,200
- Massachusetts
- Bristol County
- Mansfield
- 02048
- 75 Branch St
