Congratulations, your home search is finally over, as this custom-built home is the answer to all your dreams. With a .48-acre lot situated on a cul-de-sac, this home offers a serene and peaceful atmosphere that is perfect for relaxation. The beautifully landscaped yard is a sight to behold. This home has everything you could ever want and more. The custom cabinets, stainless steel appliances, double swinging French doors, crown molding, transom windows, and chair rail are just a few of the many features that make this home stand out. The real hardwood floors, downstairs master bedroom with an updated master bath and a large walk-in closet, downstairs laundry, wood-burning fireplace with gas logs, grand entryway, eat-in kitchen, small home office, separate dining room, and walk-up attic with ample storage space are just a few of the many features that make this home truly special. The large deck is perfect for entertaining and the detached workshop with power and concrete flooring is perfect for any hobbyist. You will love the custom upgrades that this home has to offer, and the roof and the downstairs unit were replaced around 2019, making this home a great find for anyone looking for a move-in-ready property. Don't miss out on this amazing opportunity to own your dream home. Act fast before it's too late!
Sold for $432,500
$432,500
75 Brightleaf Ct, Angier, NC 27501
4beds
2,352sqft
Single Family Residence
Built in 1994
0.48 Acres Lot
$429,300 Zestimate®
$184/sqft
$1,974 Estimated rent
Home value
$429,300
$408,000 - $451,000
$1,974/mo
Zestimate® history
Owner options
List your home for rent
$1,974/mo
Rent Zestimate®
Find your next renter with Zillow Rental Manager. Plus, with online applications, you can quickly screen prospective tenants – for free.
$1,974/mo
Rent Zestimate®
Refinance and save
$2,832/mo
Est. payment
Refinancing to a lower rate could help reduce your monthly payments and save thousands over the life of the loan.
$2,832/mo
Est. payment
Explore your selling options
Work with a Zillow partner agent
Leverage their expertise and Zillow's premium Showcase listings to get your home seen by more buyers.
Get startedList with your own agent
Get your home in front of millions of buyers by listing it on Zillow.
Learn how to do itSell it yourself
Take full control of how buyers see your home on Zillow by listing For Sale by Owner (FSBO).
List your homeWhat's special
Detached workshopWood - burning fireplaceCustom upgradesLarge deckSmall home officeReal hardwood floorsGas logs
Zillow last checked:
Listing updated:
Listed by:
Daniel Walker,
EXP Realty LLC
Bought with:
Melanye Wayts, 278875
Grow Local Realty, LLC
Source: Doorify MLS,MLS#: 10024021
Facts & features
Interior
Bedrooms & bathrooms
- Bedrooms: 4
- Bathrooms: 3
- Full bathrooms: 2
- 1/2 bathrooms: 1
- Main level bathrooms: 2
Heating
- Heat Pump, Gas Pack
Cooling
- Central Air, Dual, Electric, Gas, Heat Pump, Multi Units, Varies by Unit
Appliances
- Included: Dishwasher, Exhaust Fan, ENERGY STAR Qualified Dishwasher, ENERGY STAR Qualified Freezer, Electric Range, Electric Water Heater, Ice Maker, Microwave, Plumbed For Ice Maker, Range, Refrigerator, Stainless Steel Appliance(s), Water Heater
- Laundry: Electric Dryer Hookup, Laundry Room, Main Level, Washer Hookup
Features
- Built-in Features, Bookcases, Cathedral Ceiling(s), Ceiling Fan(s), Chandelier, Crown Molding, Double Vanity, Entrance Foyer, Eat-in Kitchen, Granite Counters, High Ceilings, Pantry, Primary Downstairs, Recessed Lighting, Smart Thermostat, Soaking Tub, Storage, Vaulted Ceiling(s), Walk-In Closet(s), Separate Shower, Bathtub/Shower Combination, Walk-In Shower, Water Closet, Room Over Garage
- Flooring: Ceramic Tile, Hardwood
- Doors: French Doors
- Number of fireplaces: 1
- Fireplace features: Family Room
- Common walls with other units/homes: No Common Walls
Interior area
- Total structure area: 2,352
- Total interior livable area: 2,352 sqft
- Finished area above ground: 2,352
- Finished area below ground: 0
Property
Parking
- Total spaces: 4
- Parking features: Concrete, Deck, Driveway, Garage Faces Front, Garage, Garage Door Opener, On Street, Private
- Garage spaces: 2
- Uncovered spaces: 2
Accessibility
- Accessibility features: Accessible Common Area, Accessible Central Living Area, Accessible Electrical and Environmental Controls, Accessible Full Bath, Accessible Kitchen, Smart Technology, Level Flooring, Accessible Windows
Features
- Levels: One and One Half
- Stories: 1
- Entry location: Front
- Patio & porch: Deck, Front Porch, Porch
- Exterior features: Lighting, Private Entrance, Private Yard, Rain Gutters, Storage
- Pool features: None
- Fencing: None
- Has view: Yes
- View description: Creek/Stream, Neighborhood, Trees/Woods
- Water view: Creek/Stream
Lot
- Size: 0.48 Acres
- Dimensions: 157 x 234 x 198
- Features: Back Yard, Cul-De-Sac, Front Yard, Landscaped, Open Lot, Pie Shaped Lot
- Residential vegetation: Cleared
Details
- Additional structures: Pergola, Shed(s), Storage, Workshop
- Parcel number: 040674006504
- Zoning: R-10
- Special conditions: Standard
Construction
Type & style
- Home type: SingleFamily
- Architectural style: Traditional
- Property subtype: Single Family Residence
Materials
- Brick Veneer, Cement Siding, HardiPlank Type
- Foundation: Block, Brick/Mortar, Combination
- Roof: Asphalt,Shingle,Architectural Shingle
Condition
- Fixer,Updated/Remodeled
- New construction: No
- Year built: 1994
- Major remodel year: 1994
Utilities & green energy
- Sewer: Public Sewer
- Water: Public
- Utilities for property: Cable Available, Electricity Available, Electricity Connected, Phone Available, Propane, Sewer Connected, Underground Utilities, Water Available
Community & HOA
Community
- Features: Street Lights
- Security: Fire Alarm
- Subdivision: Harvest Ridge
HOA
- Has HOA: Yes
- Amenities included: Maintenance, Management
- Services included: Maintenance Grounds
- HOA fee: $120 annually
- HOA name: Harvest Ridge HOA
- HOA phone: 828-446-2804
Location
- Region: Angier
Financial & listing details
- Price per square foot: $184/sqft
- Tax assessed value: $263,571
- Annual tax amount: $3,142
- Date on market: 4/19/2024
- Listing agreement: Exclusive Right To Sell
- Listing terms: Cash,Conventional,FHA,USDA Loan,VA Loan
- Road surface type: Asphalt, Paved
Price history
| Date | Event | Price |
|---|---|---|
| 6/3/2024 | Sold | $432,500-3.9%$184/sqft |
Source:  Doorify MLS #10024021 Report a problem Doorify MLS #10024021 Report a problem | ||
| 4/24/2024 | Pending sale | $450,000$191/sqft |
Source: Doorify MLS #10024021 Report a problem | ||
| 4/19/2024 | Listed for sale | $450,000$191/sqft |
Source: Doorify MLS #10024021 Report a problem | ||
Public tax history
| Year | Property taxes | Tax assessment |
|---|---|---|
| 2025 | $3,158 | $263,571 |
| 2024 | $3,158 +0.8% | $263,571 |
| 2023 | $3,132 | $263,571 |
| 2022 | $3,132 +5.6% | $263,571 +23.5% |
| 2021 | $2,966 | $213,390 |
| 2020 | $2,966 +0.5% | $213,390 |
| 2019 | $2,951 | $213,390 |
| 2018 | $2,951 +9.9% | $213,390 |
| 2017 | $2,684 | $213,390 +10.2% |
| 2016 | $2,684 | $193,640 |
| 2015 | -- | $193,640 |
| 2014 | $2,684 | $193,640 |
| 2012 | -- | $193,640 |
| 2011 | -- | $193,640 |
| 2010 | -- | $193,640 |
| 2009 | -- | $193,640 +8.2% |
| 2008 | -- | $178,890 |
| 2007 | -- | $178,890 |
| 2006 | -- | $178,890 |
| 2005 | -- | $178,890 |
| 2004 | -- | $178,890 -12.1% |
| 2003 | -- | $203,620 |
| 2001 | -- | -- |
| 2000 | -- | -- |
Find assessor info on the county website
Neighborhood: 27501
Nearby homes
- $397,2003 bd3 ba2.4k sqft75 Harvest Ridge Dr, Angier, NC 27501Off Market
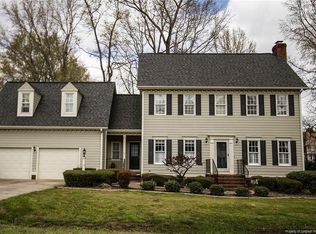
- $327,9003 bd2 ba1.9k sqft101 Brightleaf Ct, Angier, NC 27501Off Market
- $394,8003 bd3 ba2.4k sqft72 Brightleaf Ct, Angier, NC 27501Off Market
- $416,8003 bd3 ba2.4k sqft42 Brightleaf Ct, Angier, NC 27501Off Market

- $371,1003 bd3 ba2.1k sqft51 Harvest Ridge Dr, Angier, NC 27501Off Market
- $395,0004 bd3 ba1.8k sqft58 Brightleaf Ct, Angier, NC 27501Sold
- $375,0003 bd3 ba1.9k sqft10 Brightleaf Ct, Angier, NC 27501Sold
- $369,6004 bd3 ba2.4k sqft100 Brightleaf Ct, Angier, NC 27501Off Market
Nearby schools
GreatSchools rating
- 2/10Angier ElementaryGrades: PK,3-5Distance: 1.5 mi
- 3/10Harnett Central MiddleGrades: 6-8Distance: 5 mi
- 4/10Harnett Central HighGrades: 9-12Distance: 4.7 mi
Schools provided by the listing agent
- Elementary: Harnett - Angier Elementary
- Middle: Harnett - Harnett Central Middle
- High: Harnett - Harnett Central High
Source: Doorify MLS. This data may not be complete. We recommend contacting the local school district to confirm school assignments for this home.
Get a cash offer in 3 minutes
Find out how much your home could sell for in as little as 3 minutes with a no-obligation cash offer.
Estimated market value
$429,300
Get a cash offer in 3 minutes
Find out how much your home could sell for in as little as 3 minutes with a no-obligation cash offer.
Estimated market value
$429,300
- North Carolina
- Harnett County
- Angier
- 27501
- 75 Brightleaf Ct
