Welcome to 75 Brookdale Ln nestled in Plum Grove Estates and has award-winning Fremd High School. This sprawling brick ranch on 3/4 of an acre has been updated from top to bottom. As you walk in the front door you are greeted by vaulted ceilings & beautiful oak hardwood floors. Tons of natural light and a perfect open yet functional floor plan. Kitchen in perfect for hosting family gatherings with a large island, plenty of counter space and 42" upper cabinets with crown molding and kitchen Aid appliances. Mud room off your attached 2 car garage and a primary suite with double bowl vanity and walk in shower. Your finished basement is set up for guests with a bed and full bathroom with plenty of space for kids room or great move spot. Gut-renovated to the studs. New insulation, plumbing, electrical, and drywall throughout. Full permits pulled and all inspections passed. The deck off the kitchen will be completed!
Active
Price cut: $10K (8/9)
$665,000
75 Brookdale Ln, Palatine, IL 60067
4beds
1,650sqft
Single Family Residence
Built in 1956
0.71 Acres Lot
$647,400 Zestimate®
$403/sqft
$-- HOA
What's special
Tons of natural lightKitchenaid appliancesVaulted ceilingsBeautiful oak hardwood floors
- 31 days
- 1,291
- 93
Zillow last checked:
Listing updated:
Listed by:
Steve Budzik 708-255-0200,
ICandy Realty LLC
Source: MRED as distributed by MLS GRID,MLS#: 12724192
Facts & features
Interior
Bedrooms & bathrooms
- Bedrooms: 4
- Bathrooms: 3
- Full bathrooms: 3
Rooms
- Room types: No additional rooms
Primary bedroom
- Features: Flooring (Carpet), Bathroom (Full)
- Level: Main
- Area: 156 Square Feet
- Dimensions: 12X13
Bedroom 2
- Features: Flooring (Hardwood), Window Treatments (All)
- Level: Main
- Area: 156 Square Feet
- Dimensions: 13X12
Bedroom 3
- Features: Flooring (Hardwood)
- Level: Main
- Area: 156 Square Feet
- Dimensions: 13X12
Bedroom 4
- Features: Flooring (Carpet)
- Level: Basement
- Area: 100 Square Feet
- Dimensions: 10X10
Dining room
- Features: Flooring (Hardwood)
- Level: Main
- Area: 192 Square Feet
- Dimensions: 16X12
Kitchen
- Features: Kitchen (Island, SolidSurfaceCounter, Updated Kitchen), Flooring (Hardwood)
- Level: Main
- Area: 160 Square Feet
- Dimensions: 16X10
Laundry
- Features: Flooring (Ceramic Tile)
- Level: Basement
- Area: 36 Square Feet
- Dimensions: 6X6
Living room
- Features: Flooring (Hardwood)
- Level: Main
- Area: 552 Square Feet
- Dimensions: 23X24
Heating
- Natural Gas, Forced Air
Cooling
- Central Air
Appliances
- Included: Range, Microwave, Dishwasher, Refrigerator
- Laundry: Gas Dryer Hookup
Features
- Vaulted Ceiling(s), 1st Floor Bedroom, 1st Floor Full Bath, Walk-In Closet(s), High Ceilings, Open Floorplan
- Flooring: Hardwood
- Basement: Unfinished,Full
- Attic: Unfinished
- Number of fireplaces: 2
- Fireplace features: Wood Burning, Living Room
Interior area
- Total structure area: 0
- Total interior livable area: 1,650 sqft
Property
Parking
- Total spaces: 2
- Parking features: Asphalt, Circular Driveway, Garage Door Opener, Yes, Garage Owned, Attached, Garage
- Attached garage spaces: 2
- Has uncovered spaces: Yes
Accessibility
- Accessibility features: No Disability Access
Features
- Stories: 1
- Patio & porch: Patio
Lot
- Size: 0.71 Acres
- Features: Mature Trees
Details
- Additional structures: Shed(s)
- Parcel number: 02353030100000
- Special conditions: None
Construction
Type & style
- Home type: SingleFamily
- Architectural style: Ranch
- Property subtype: Single Family Residence
Materials
- Brick, Other
- Foundation: Concrete Perimeter
- Roof: Asphalt
Condition
- New construction: No
- Year built: 1956
- Major remodel year: 2026
Utilities & green energy
- Electric: Circuit Breakers, 200+ Amp Service
- Sewer: Septic Tank
- Water: Well
Community & HOA
Community
- Subdivision: Plum Grove Woodlands
HOA
- Services included: None
Location
- Region: Palatine
Financial & listing details
- Price per square foot: $403/sqft
- Annual tax amount: $11,026
- Date on market: 8/5/2026
- Ownership: Fee Simple
Estimated market value
$647,400
$615,000 - $680,000
$3,797/mo
Price history
| Date | Event | Price |
|---|---|---|
| 8/9/2026 | Price change | $665,000-1.5%$403/sqft |
Source:  MRED as distributed by MLS GRID #12724192 Report a problem MRED as distributed by MLS GRID #12724192 Report a problem | ||
| 8/5/2026 | Listed for sale | $675,000$409/sqft |
Source: MRED as distributed by MLS GRID #12724192 Report a problem | ||
| 7/30/2026 | Listing removed | $675,000$409/sqft |
Source: MRED as distributed by MLS GRID #12658178 Report a problem | ||
| 6/19/2026 | Listed for sale | $675,000$409/sqft |
Source: MRED as distributed by MLS GRID #12658178 Report a problem | ||
Public tax history
Tax history is unavailable.
Monthly payment
Est. payment
Payment breakdown
Explore the cost of this home by adjusting the details. Changes won't be saved.Climate risks
Neighborhood: 60067
Nearby schools
Schools provided by the listing agent
- Elementary: Willow Bend Elementary School
- High: Wm Fremd High School
- District: 15
Source: MRED as distributed by MLS GRID. This data may not be complete. We recommend contacting the local school district to confirm school assignments for this home.
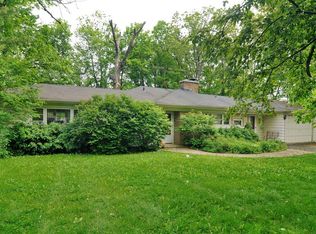
Similar homes
- $649,9004 bd2 ba2.3k sqft21W640 Maple Ave, Medinah, IL 60157Active
 MLS ID #12743024, Ewa Pajak, Exit Realty Redefined. MRED as distributed by MLS GRID
 - $549,9004 bd3 ba2.3k sqft950 W Colfax St, Palatine, IL 60067Active
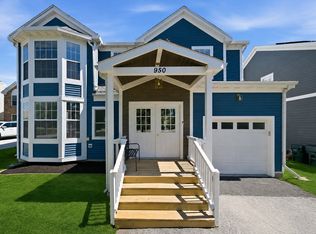 MLS ID #12726098, Nick Pontarelli, Coldwell Banker Stratford Place. MRED as distributed by MLS GRID
 - $634,7004 bd2 ba1.8k sqft617 S Busse Rd, Mount Prospect, IL 60056Active
 MLS ID #12688823, Neil Gates, Chase Real Estate LLC. MRED as distributed by MLS GRID
 - $660,0004 bd2 ba2.2k sqft3550 Tamarind Dr, Northbrook, IL 60062Active
 MLS ID #12744803, Linda Waldman, @properties Christie's International Real Estate. MRED as distributed by MLS GRID
