Skip main navigation
Sold for $287,000
  • $287,000

    75 Brookmeadow Ln, Chambersburg, PA 17201

    4beds
    2,340sqft
    Townhouse
    Built in 1989
    4,792 Square Feet Lot
    $297,500 Zestimate®
    $123/sqft
    $2,080 Estimated rent

    Home value

    $297,500

    $265,000 - $333,000

    $2,080/mo

    Zestimate® history
    Loading
    Loading...

    Owner options

    List your home for rent

    $2,080/mo

    Rent Zestimate®

    Find your next renter with Zillow Rental Manager. Plus, with online applications, you can quickly screen prospective tenants – for free.

    Learn more

    $2,080/mo

    Rent Zestimate®

    Refinance and save

    $1,847/mo

    Est. payment

    Refinancing to a lower rate could help reduce your monthly payments and save thousands over the life of the loan.

    See today's rates

    $1,847/mo

    Est. payment

    Explore your selling options

    Work with a Zillow partner agent

    Leverage their expertise and Zillow's premium Showcase listings to get your home seen by more buyers.

    Get started

    List with your own agent

    Get your home in front of millions of buyers by listing it on Zillow.

    Learn how to do it

    Sell it yourself

    Take full control of how buyers see your home on Zillow by listing For Sale by Owner (FSBO).

    List your home

    What's special

    Stylish new flooringSeasonal balconySpacious livingLoft-style balcony areaMature treesExtra-wide staircaseRemodeled primary suite
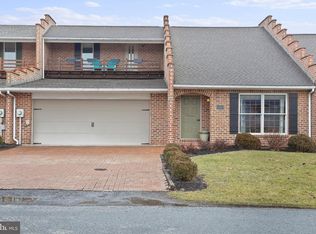
    There’s something about this home that immediately feels different—in the best way. Maybe it’s the dramatic vaulted wood ceilings with exposed beams that draw your eyes up the moment you step inside, or the rich texture of the brick accent wall that adds just the right amount of warmth and character. The extra-wide staircase isn’t just a detail—it’s a statement, setting the tone for spacious living throughout. This brick contemporary property has been thoughtfully updated with stylish new flooring and a beautifully remodeled primary suite featuring high-end finishes and a spa-like feel. The heart of the home opens to a charming brick-paved patio that backs to a lush common area filled with mature trees—offering privacy, natural beauty, and a peaceful ambiance that’s hard to come by. Upstairs, a loft-style balcony area provides the perfect nook for a playroom, reading corner, or cozy home office. You’ll also find a seasonal balcony off the upper level—a quiet spot to enjoy your morning coffee or simply take in the view of the neighborhood. An oversized garage offers extra storage and workspace, while additional attic space ensures everything has its place. This is more than just a home—it’s a refined retreat with character, comfort, and space to live beautifully.

    Zillow last checked:

    Listing updated:

    Listed by:

    ANNA WELLS 717-404-1893,

    Berkshire Hathaway HomeServices Homesale Realty

    Bought with:

    ANNA WELLS, rs321125

    Berkshire Hathaway HomeServices Homesale Realty

    Source: Bright MLS,MLS#: PAFL2028636MLS Logo

    Facts & features

    Interior

    Bedrooms & bathrooms
    • Bedrooms: 4
    • Bathrooms: 3
    • Full bathrooms: 3
    • Main level bathrooms: 2
    • Main level bedrooms: 2
    Rooms
    • Room types: Living Room, Dining Room, Primary Bedroom, Bedroom 2, Bedroom 3, Bedroom 4, Kitchen, Laundry, Loft
    Primary bedroom
    • Features: Flooring - Carpet
    • Level: Main
    • Area: 165 Square Feet
    • Dimensions: 15 X 11
    Bedroom 2
    • Features: Flooring - Carpet
    • Level: Main
    • Area: 121 Square Feet
    • Dimensions: 11 X 11
    Bedroom 3
    • Features: Flooring - Carpet
    • Level: Upper
    • Area: 108 Square Feet
    • Dimensions: 12 X 9
    Bedroom 4
    • Features: Flooring - Carpet
    • Level: Upper
    • Area: 221 Square Feet
    • Dimensions: 17 X 13
    Dining room
    • Features: Flooring - Vinyl
    • Level: Main
    • Area: 128 Square Feet
    • Dimensions: 8 X 16
    Kitchen
    • Features: Flooring - Vinyl
    • Level: Main
    • Area: 144 Square Feet
    • Dimensions: 9 X 16
    Laundry
    • Features: Flooring - Vinyl
    • Level: Main
    Living room
    • Features: Flooring - Carpet
    • Level: Main
    • Area: 480 Square Feet
    • Dimensions: 30 X 16
    Loft
    • Features: Flooring - Carpet
    • Level: Upper
    • Area: 133 Square Feet
    • Dimensions: 19 X 7
    Heating
    • Forced Air, Electric
    Cooling
    • Central Air, Ceiling Fan(s), Electric
    Appliances
    • Included: Dishwasher, Disposal, Dryer, Microwave, Oven/Range - Electric, Refrigerator, Washer, Water Heater, Electric Water Heater
    • Laundry: Main Level, Laundry Room
    Features
    • Combination Kitchen/Dining, Combination Dining/Living, Primary Bath(s), Entry Level Bedroom, Open Floorplan, 2 Story Ceilings, Wood Ceilings, Vaulted Ceiling(s)
    • Windows: Skylight(s), Window Treatments
    • Has basement: No
    • Has fireplace: No
    Interior area
    • Total structure area: 2,340
    • Total interior livable area: 2,340 sqft
    • Finished area above ground: 2,340

    Property

    Parking
    • Total spaces: 2
    • Parking features: Garage Door Opener, Off Street, Attached
    • Attached garage spaces: 2
    Accessibility
    • Accessibility features: None
    Features
    • Levels: Two
    • Stories: 2
    • Patio & porch: Patio, Roof, Porch
    • Pool features: None
    Lot
    • Size: 4,792 Square Feet
    Details
    • Additional structures: Above Grade
    • Parcel number: 9C12G88
    • Zoning: R
    • Special conditions: Standard

    Construction

    Type & style
    • Home type: Townhouse
    • Architectural style: Contemporary,Loft
    • Property subtype: Townhouse
    Materials
    • Brick
    • Foundation: Concrete Perimeter
    Condition
    • New construction: No
    • Year built: 1989

    Utilities & green energy

    • Sewer: Public Sewer
    • Water: Public
    • Utilities for property: Cable Available

    Community & HOA

    Community
    • Subdivision: Meadowbrook
    HOA
    • Has HOA: Yes
    • HOA fee: $80 annually
    • HOA name: MEADOWBROOK HOME ASSOC
    Location
    • Region: Chambersburg
    • Municipality: GREENE TWP

    Financial & listing details

    • Price per square foot: $123/sqft
    • Tax assessed value: $25,780
    • Annual tax amount: $3,276
    • Date on market: 7/26/2025
    • Listing agreement: Exclusive Right To Sell
    • Ownership: Fee Simple

    Price history

    DateEventPrice
    10/10/2025Sold$287,000-3.4%$123/sqft
    Source: Bright MLS #PAFL2028636 Report a problem
    9/4/2025Pending sale$297,000$127/sqft
    Source: Bright MLS #PAFL2028636 Report a problem
    7/26/2025Listed for sale$297,000+69.7%$127/sqft
    Source: Bright MLS #PAFL2028636 Report a problem
    3/30/2017Sold$175,000$75/sqft
    Source: Public Record Report a problem
    2/16/2017Pending sale$175,000$75/sqft
    Source: Keller Williams - Greater Frederick County #FL9854127 Report a problem
    2/3/2017Listed for sale$175,000+2.9%$75/sqft
    Source: Keller Williams Realty Centre #FL9854127 Report a problem
    12/10/2016Listing removed$170,000$73/sqft
    Source: RE/MAX REALTY AGENCY #FL9810945 Report a problem
    11/16/2016Listed for sale$170,000+9.7%$73/sqft
    Source: RE/MAX Realty Agency #FL9810945 Report a problem
    5/25/2012Sold$154,900$66/sqft
    Source: Public Record Report a problem
    3/27/2012Listed for sale$154,900-3.1%$66/sqft
    Source: Jack Gaughen Realtor, ERA - #FL7802409 Report a problem
    12/2/2011Listing removed$159,900$68/sqft
    Source: Re/Max Realty Agency #FL7532291 Report a problem
    2/17/2011Listed for sale$159,900$68/sqft
    Source: Re/Max Realty Agency #FL7532291 Report a problem

    Public tax history

    YearProperty taxesTax assessment
    2024$4,199 +6.5%$25,780
    2023$3,942 +2.4%$25,780
    2022$3,850 $25,780
    2021$3,850 +2.7%$25,780
    2020$3,749 +5.1%$25,780
    2018$3,565 +382.7%$25,780
    2017$739 $25,780
    2016$739 +7.3%$25,780
    2015$688 $25,780
    2014$688 $25,780
    2013$688 +2.9%$25,780
    2012$669 $25,780
    2011$669 $25,780
    2010$669 +2%$25,780
    2009$656 +15.9%$25,780
    2008$566 +0.9%$25,780
    2007$561 $25,780
    2006$561 -67.7%$25,780
    2005$1,737 +302.3%$25,780
    2004$432 +13.6%$25,780
    2003$380 +35.3%$25,780
    2000$281 $25,780
    Find assessor info on the county website

    Neighborhood: 17201

    Nearby schools

    GreatSchools rating
    Schools provided by the listing agent
    • District: Chambersburg Area

    Source: Bright MLS. This data may not be complete. We recommend contacting the local school district to confirm school assignments for this home.

    Get pre-qualified for a loan
    At Zillow Home Loans, we can pre-qualify you in as little as 5 minutes with no impact to your credit score.

    An equal housing lender. NMLS #10287.

    Sell for more on Zillow
    Get a Zillow Showcase℠ listing at no additional cost and you could sell for .
    $297,500
    2% more
    +$5,950
    With Zillow Showcase(estimated)
    $303,450