Skip main navigation
Sold for $830,000
  • $830,000

    75 Buckingham Cv, Jackson, TN 38305

    5beds
    3,704sqft
    Single Family Residence
    Built in 2018
    0.66 Acres Lot
    $816,500 Zestimate®
    $224/sqft
    $3,721 Estimated rent

    Home value

    $816,500

    $776,000 - $857,000

    $3,721/mo

    Zestimate® history
    Loading
    Loading...

    Owner options

    List your home for rent

    $3,721/mo

    Rent Zestimate®

    Find your next renter with Zillow Rental Manager. Plus, with online applications, you can quickly screen prospective tenants – for free.

    Learn more

    $3,721/mo

    Rent Zestimate®

    Refinance and save

    $6,175/mo

    Est. payment

    Refinancing to a lower rate could help reduce your monthly payments and save thousands over the life of the loan.

    See today's rates

    $6,175/mo

    Est. payment

    Explore your selling options

    Work with a Zillow partner agent

    Leverage their expertise and Zillow's premium Showcase listings to get your home seen by more buyers.

    Get started

    List with your own agent

    Get your home in front of millions of buyers by listing it on Zillow.

    Learn how to do it

    Sell it yourself

    Take full control of how buyers see your home on Zillow by listing For Sale by Owner (FSBO).

    List your home

    What's special

    Attached private officeAluminum fence for safetyCustom range hoodCustom tile showerPrivate backyard paradiseLarge manicured yardWonderful covered patio
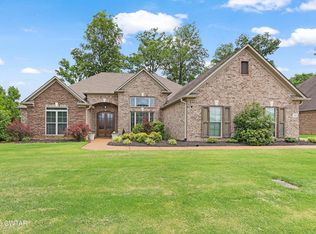
    Welcome home to 75 Buckingham Cove in the highly desirable community of The Grove of Matthews Creek, this stunning 2 story creamy white painted brick home is the perfect blend of luxury, comfort, and timeless style. From the moment you step through the front door, you're greeted by a warm, inviting floor plan featuring gorgeous hardwood flooring flowing seamlessly throughout the main living areas. Imagine curling up this winter in this highly curated living space, complete with coffered ceilings, built in book cases and a gorgeous gas log fire place. The heart of this home is undoubtedly the chef's kitchen, designed for both everyday living and memorable entertaining. It features elegant quartz countertops, a custom range hood, high-end stainless steel appliances including double ovens, a built-in cabinet pantry, and a huge island with a breakfast bar . Downstairs also features a convenient, oversized laundry room, formal dining room and 3 bedrooms. The main-floor primary suite serves as a private sanctuary. Uniquely designed with an attached private office, it offers the ultimate flexibility to serve as a quiet workspace, a cozy reading nook, or a perfect nursery. The spa-like primary en suite is designed to pamper, boasting dual vanities, huge walk-in closet, a custom tile shower, a separate soaking tub, and a private toilet room. Upstairs, you'll find the level includes two spacious bedrooms, two full bathrooms, and a versatile bonus room that easily functions as a media room, or a children's play area. Step outside into your own private backyard paradise. The large, manicured yard is anchored by a wonderful covered patio and an inviting in-ground slat water pool, surrounded by an aluminum fence for safety. It is the ultimate setting for summer pool parties, quiet morning coffees, or relaxing under the stars. Don't miss the chance to make this extraordinary property your family's new forever home!

    Zillow last checked:

    Listing updated:

    Listed by:

    Madaline Hudson,

    Town and Country

    Bought with:

    Einas Alghunaim, 360994

    CRYE*LEIKE Blue Skies Real Es

    Source: CWTAR,MLS#: 2604264MLS Logo

    Facts & features

    Interior

    Bedrooms & bathrooms
    • Bedrooms: 5
    • Bathrooms: 5
    • Full bathrooms: 4
    • 1/2 bathrooms: 1
    • Main level bathrooms: 3
    • Main level bedrooms: 3
    Primary bedroom
    • Level: Main
    • Area: 272
    • Dimensions: 17.0 x 16.0
    Bedroom
    • Level: Main
    • Area: 156
    • Dimensions: 13.0 x 12.0
    Bedroom
    • Level: Main
    • Area: 196
    • Dimensions: 14.0 x 14.0
    Bedroom
    • Level: Upper
    • Area: 192
    • Dimensions: 16.0 x 12.0
    Bedroom
    • Level: Upper
    • Area: 180
    • Dimensions: 15.0 x 12.0
    Primary bathroom
    • Level: Main
    • Area: 182
    • Dimensions: 14.0 x 13.0
    Dining room
    • Level: Main
    • Area: 169
    • Dimensions: 13.0 x 13.0
    Kitchen
    • Level: Main
    • Area: 324
    • Dimensions: 27.0 x 12.0
    Media room
    • Level: Upper
    • Area: 240
    • Dimensions: 20.0 x 12.0
    Heating
    • Central, Natural Gas
    Cooling
    • Ceiling Fan(s), Central Air
    Appliances
    • Included: Built-In Electric Oven, Dishwasher, Disposal, Double Oven, Gas Cooktop, Microwave, Self Cleaning Oven, Stainless Steel Appliance(s)
    • Laundry: Electric Dryer Hookup, Laundry Room, Main Level, Washer Hookup
    Features
    • Breakfast Bar, Ceiling Fan(s), Ceramic Tile Shower, Coffered Ceiling(s), Commode Room, Double Vanity, Eat-in Kitchen, Entrance Foyer, High Ceilings, Kitchen Island, Open Floorplan, Master Downstairs, Soaking Tub, Walk-In Closet(s)
    • Flooring: Hardwood, Tile
    • Windows: Blinds, Vinyl Frames
    • Has basement: No
    • Has fireplace: Yes
    • Fireplace features: Gas Log, Great Room
    Interior area
    • Total interior livable area: 3,704 sqft

    Property

    Parking
    • Total spaces: 3
    • Parking features: Garage Door Opener, Garage Faces Side
    • Attached garage spaces: 3
    Features
    • Levels: Two
    • Patio & porch: Covered, Rear Porch
    • Exterior features: Rain Gutters
    • Has private pool: Yes
    • Pool features: In Ground, Liner, Outdoor Pool, Private, Salt Water, Vinyl
    • Fencing: Privacy,Vinyl
    Lot
    • Size: 0.66 Acres
    • Dimensions: 263 x 111
    Details
    • Parcel number: 032N D 023.00
    • Special conditions: Standard

    Construction

    Type & style
    • Home type: SingleFamily
    • Property subtype: Single Family Residence
    Materials
    • Brick, Stone Veneer
    • Foundation: Slab
    Condition
    • false
    • New construction: No
    • Year built: 2018
    Details
    • Builder name: Brad Presson

    Utilities & green energy

    • Sewer: Public Sewer
    • Water: Public
    • Utilities for property: Cable Available, Electricity Connected, Fiber Optic Available, Natural Gas Connected, Phone Available, Sewer Connected, Water Connected, Underground Utilities

    Community & HOA

    Community
    • Features: Sidewalks, Street Lights, See Remarks
    • Security: Security System, Smoke Detector(s)
    • Subdivision: The Grove
    HOA
    • Has HOA: Yes
    • HOA fee: $1,000 annually
    Location
    • Region: Jackson

    Financial & listing details

    • Price per square foot: $224/sqft
    • Tax assessed value: $626,700
    • Annual tax amount: $5,460
    • Date on market: 9/9/2026
    • Road surface type: Asphalt

    Price history

    DateEventPrice
    10/8/2026Sold$830,000+1.2%$224/sqft
    Source: CWTAR #2604264 Report a problem
    9/15/2026Pending sale$820,000$221/sqft
    Source: CWTAR #2604264 Report a problem
    9/9/2026Listed for sale$820,000+3.5%$221/sqft
    Source: CWTAR #2604264 Report a problem
    3/10/2025Sold$792,100-2.8%$214/sqft
    Source: CWTAR #246351 Report a problem
    2/7/2025Pending sale$814,900$220/sqft
    Source: CWTAR #246351 Report a problem
    1/7/2025Price change$814,900-1.8%$220/sqft
    Source: CWTAR #246351 Report a problem
    11/14/2024Price change$830,000-2.4%$224/sqft
    Source: CWTAR #246351 Report a problem
    9/16/2024Listed for sale$850,000+80.7%$229/sqft
    Source: CWTAR #246351 Report a problem
    12/17/2018Sold$470,431+527.2%$127/sqft
    Source: Public Record Report a problem
    2/8/2018Sold$75,000$20/sqft
    Source: Public Record Report a problem

    Public tax history

    YearProperty taxesTax assessment
    2025$5,460 $156,675
    2024$5,460 $156,675
    2023$5,460 $156,675
    2022$5,460 +9.3%$156,675 +35.2%
    2021$4,997 $115,900
    2020$4,997 +83.5%$115,900
    2019$2,724 -45.1%$115,900 +0.7%
    2018$4,965 $115,150
    Find assessor info on the county website

    Neighborhood: 38305

    Nearby schools

    GreatSchools rating
    Schools provided by the listing agent
    • District: Jackson Madison Consolidated District

    Source: CWTAR. This data may not be complete. We recommend contacting the local school district to confirm school assignments for this home.

    Get pre-qualified for a loan
    At Zillow Home Loans, we can pre-qualify you in as little as 5 minutes with no impact to your credit score.

    An equal housing lender. NMLS #10287.