A contemporary waterfront oasis set on nearly 13 acres, designed by the acclaimed Machado and Silvetti and built by Kistler and Knapp. This unique architectural rarity blends cutting-edge design with natural tranquility, offering a modern living experience with a warm and inviting interior. Expansive floor-to-ceiling windows and soaring ceilings immerses the home in natural light and panoramic views. The state-of-the-art kitchen features top-tier Wolf and Miele appliances, bathed in abundant natural light. The primary suite offers generous closet space and a spa-like bathroom with views of the serene pond. Four additional bedrooms, three baths and a laundry room complete the upper floor. Designed for both relaxation and entertainment, the home includes a private office w/ fireplace, 4 car garages, full sized basement with media room, wine cellar, fully equipped gym & sauna. Continue outside to a patio and plunge pool, as well as a screened-in porch to enjoy the outdoors in any season.
Sold for $5,500,000
$5,500,000
75 Buttricks Hill Dr, Concord, MA 01742
5beds
10,859sqft
Single Family Residence
Built in 1992
12.7 Acres Lot
$5,635,800 Zestimate®
$506/sqft
$-- Estimated rent
Home value
$5,635,800
$5.18M - $6.09M
Not available
Zestimate® history
Owner options
List your home for rent
Find your next renter with Zillow Rental Manager. Plus, with online applications, you can quickly screen prospective tenants – for free.
Refinance and save
$27,881/mo
Est. payment
Refinancing to a lower rate could help reduce your monthly payments and save thousands over the life of the loan.
$27,881/mo
Est. payment
Explore your selling options
Work with a Zillow partner agent
Leverage their expertise and Zillow's premium Showcase listings to get your home seen by more buyers.
Get startedList with your own agent
Get your home in front of millions of buyers by listing it on Zillow.
Learn how to do itSell it yourself
Take full control of how buyers see your home on Zillow by listing For Sale by Owner (FSBO).
List your homeWhat's special
Zillow last checked:
Listing updated:
Listed by:
Michael Carucci 617-901-7600,
Gibson Sotheby's International Realty 617-375-6900
Bought with:
Abby White
LandVest, Inc., Concord
Source: MLS PIN,MLS#: 73346056
Facts & features
Interior
Bedrooms & bathrooms
- Bedrooms: 5
- Bathrooms: 7
- Full bathrooms: 5
- 1/2 bathrooms: 2
Primary bedroom
- Features: Bathroom - Half, Walk-In Closet(s), Flooring - Wall to Wall Carpet
- Level: Second
- Area: 384
- Dimensions: 24 x 16
Bedroom 2
- Features: Flooring - Wall to Wall Carpet, Balcony / Deck
- Level: Second
- Area: 350
- Dimensions: 14 x 25
Bedroom 3
- Features: Bathroom - Half, Walk-In Closet(s), Flooring - Wall to Wall Carpet
- Level: Second
- Area: 180
- Dimensions: 15 x 12
Bedroom 4
- Features: Bathroom - Full, Walk-In Closet(s), Flooring - Wall to Wall Carpet
- Level: Second
- Area: 180
- Dimensions: 15 x 12
Bedroom 5
- Features: Flooring - Wall to Wall Carpet, Balcony / Deck
- Level: Second
- Area: 150
- Dimensions: 15 x 10
Primary bathroom
- Features: Yes
Dining room
- Features: Flooring - Hardwood, French Doors, Exterior Access
- Level: First
- Area: 266
- Dimensions: 19 x 14
Family room
- Features: Closet/Cabinets - Custom Built, Flooring - Hardwood
- Level: First
- Area: 608
- Dimensions: 19 x 32
Kitchen
- Features: Cathedral Ceiling(s), Closet/Cabinets - Custom Built, Flooring - Wood, Dining Area, Pantry, French Doors, Kitchen Island, Exterior Access
- Level: First
- Area: 345
- Dimensions: 15 x 23
Living room
- Features: Cathedral Ceiling(s), Flooring - Hardwood, French Doors, Exterior Access
- Level: First
- Area: 638
- Dimensions: 29 x 22
Heating
- Forced Air, Humidity Control, Natural Gas, Fireplace
Cooling
- Central Air
Appliances
- Included: Range, Dishwasher, Microwave, Indoor Grill, Refrigerator, Washer, Dryer, Range Hood
- Laundry: Closet/Cabinets - Custom Built, Flooring - Stone/Ceramic Tile, Second Floor
Features
- Bathroom - Full, Closet/Cabinets - Custom Built, Media Room, Game Room, Exercise Room, Wine Cellar, Sun Room, Library
- Flooring: Wood, Tile, Carpet, Marble, Stone / Slate, Flooring - Wall to Wall Carpet, Flooring - Stone/Ceramic Tile, Flooring - Hardwood
- Doors: Insulated Doors
- Windows: Storm Window(s)
- Basement: Full,Finished,Interior Entry
- Number of fireplaces: 3
- Fireplace features: Family Room, Living Room
Interior area
- Total structure area: 10,859
- Total interior livable area: 10,859 sqft
- Finished area above ground: 8,257
- Finished area below ground: 2,602
Property
Parking
- Total spaces: 14
- Parking features: Attached, Under, Garage Door Opener, Paved Drive
- Attached garage spaces: 4
- Uncovered spaces: 10
Features
- Patio & porch: Screened, Patio
- Exterior features: Porch - Screened, Patio, Pool - Inground Heated, Professional Landscaping, Sprinkler System
- Has private pool: Yes
- Pool features: Pool - Inground Heated
- Has view: Yes
- View description: Water, Private Water View
- Has water view: Yes
- Water view: Private,Water
- Waterfront features: Waterfront, Pond
Lot
- Size: 12.7 Acres
- Features: Wooded
Details
- Zoning: RES
Construction
Type & style
- Home type: SingleFamily
- Architectural style: Contemporary
- Property subtype: Single Family Residence
Materials
- Stone
- Foundation: Concrete Perimeter
- Roof: Shingle
Condition
- Year built: 1992
Utilities & green energy
- Electric: Generator, 200+ Amp Service
- Sewer: Private Sewer
- Water: Public
- Utilities for property: for Gas Range
Community & HOA
Community
- Features: Public Transportation, Shopping, Walk/Jog Trails, Golf, Medical Facility, Bike Path, Conservation Area, Highway Access, Public School
- Security: Security System
HOA
- Has HOA: No
Location
- Region: Concord
Financial & listing details
- Price per square foot: $506/sqft
- Tax assessed value: $4,075,600
- Annual tax amount: $52,820
- Date on market: 7/31/2025
Price history
| Date | Event | Price |
|---|---|---|
| 10/24/2025 | Sold | $5,500,000-7.9%$506/sqft |
Source: MLS PIN #73346056 Report a problem | ||
| 3/16/2025 | Listed for sale | $5,975,000$550/sqft |
Source: MLS PIN #73346056 Report a problem | ||
| 11/7/2024 | Listing removed | $5,975,000$550/sqft |
Source: MLS PIN #73203778 Report a problem | ||
| 7/25/2024 | Price change | $5,975,000-8%$550/sqft |
Source: MLS PIN #73203778 Report a problem | ||
| 2/20/2024 | Listed for sale | $6,495,000$598/sqft |
Source: MLS PIN #73203778 Report a problem | ||
| 11/21/2023 | Listing removed | $6,495,000$598/sqft |
Source: MLS PIN #73158059 Report a problem | ||
| 9/11/2023 | Listed for sale | $6,495,000+62.4%$598/sqft |
Source: MLS PIN #73158059 Report a problem | ||
| 5/17/2014 | Listing removed | $3,999,000$368/sqft |
Source: Coldwell Banker Residential Brokerage - Weston #71592432 Report a problem | ||
| 5/6/2014 | Pending sale | $3,999,000$368/sqft |
Source: Coldwell Banker Residential Brokerage - Weston #71592432 Report a problem | ||
| 3/6/2014 | Price change | $3,999,000-4.8%$368/sqft |
Source: Coldwell Banker Residential Brokerage - Weston #71592432 Report a problem | ||
| 2/28/2014 | Listed for sale | $4,200,000$387/sqft |
Source: Coldwell Banker Residential Brokerage - Weston #71592432 Report a problem | ||
| 2/20/2014 | Pending sale | $4,200,000$387/sqft |
Source: Coldwell Banker Residential Brokerage - Weston #71592432 Report a problem | ||
| 11/2/2013 | Price change | $4,200,000-13.4%$387/sqft |
Source: Coldwell Banker Residential Brokerage - Weston #71592432 Report a problem | ||
| 10/4/2013 | Listed for sale | $4,850,000$447/sqft |
Source: Coldwell Banker Residential Brokerage - Weston #71592432 Report a problem | ||
Public tax history
Tax history is unavailable.
Neighborhood: 01742
Nearby homes
- $5,517,5005 bd6 ba8.2k sqft75 Buttricks Hill Rd, Concord, MA 01742Off Market
- $1,208,500-- bd-- ba-- sqft135 Buttricks Hill Rd, Concord, MA 01742Off Market
- $2,460,4003 bd3 ba3.1k sqft123 Buttricks Hill Rd, Concord, MA 01742Off Market
- $3,881,4005 bd6 ba7.3k sqft55 Buttricks Hill Rd, Concord, MA 01742Off Market
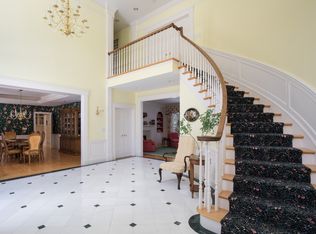
- $1,342,000-- bd-- ba-- sqft3B Buttricks Hill Rd, Concord, MA 01742Off Market
- $3,057,6004 bd6 ba6.6k sqft112 Balls Hill Rd, Concord, MA 01742Off Market
- $4,384,800-- bd-- ba-- sqft52 Balls Hill Rd, Concord, MA 01742Off Market
- $1,328,912-- bd-- ba-- sqft11B Buttricks Hill Rd, Concord, MA 01742Off Market
Nearby schools
GreatSchools rating
- 9/10Alcott Elementary SchoolGrades: PK-5Distance: 2.4 mi
- 8/10Concord Middle SchoolGrades: 6-8Distance: 4.6 mi
- 10/10Concord Carlisle High SchoolGrades: 9-12Distance: 2.8 mi
Schools provided by the listing agent
- Elementary: Alcott
- Middle: Cms
- High: Cchs
Source: MLS PIN. This data may not be complete. We recommend contacting the local school district to confirm school assignments for this home.
Get a cash offer in 3 minutes
Find out how much your home could sell for in as little as 3 minutes with a no-obligation cash offer.
Estimated market value
$5,635,800
Get a cash offer in 3 minutes
Find out how much your home could sell for in as little as 3 minutes with a no-obligation cash offer.
Estimated market value
$5,635,800
- Massachusetts
- Middlesex County
- Concord
- 01742
- 75 Buttricks Hill Dr
