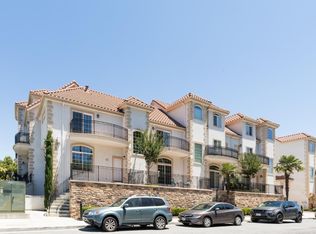
When you envision your dream home, do you ever find yourself wondering what it would look like Well envision no further. You will find peace of mind in the comfort of your brand new home. Our Townhomes, and Single Family homes offer the most modern amenities, charm, and style. Each home is built to last with structural integrity. You are not only getting the home of your dreams, but you are getting a breathtaking neighborhood where you can feel safe and secure, in the heart of Silicon Valley. You can choose from two or three story homes in various floor plans, all with exteriors finished in stucco. These energy efficient homes are highlighted with proven building techniques and the finest marterials and embellishments including patios and attics. Style is California Mission Modern. <br> RESIDENCE B offers 2157 square feet of living space, 3 bedrooms and 3.5 bathrooms. Prices start from $969,000.
Sold for $1,708,000
$1,708,000
75 Cabot Ave, Santa Clara, CA 95051
3beds
2,231sqft
Townhouse
Built in 2010
1,568 Square Feet Lot
$1,679,000 Zestimate®
$766/sqft
$5,464 Estimated rent
Home value
$1,679,000
$1.53M - $1.85M
$5,464/mo
Zestimate® history
Owner options
List your home for rent
$5,464/mo
Rent Zestimate®
Find your next renter with Zillow Rental Manager. Plus, with online applications, you can quickly screen prospective tenants – for free.
$5,464/mo
Rent Zestimate®
Refinance and save
$11,755/mo
Est. payment
Refinancing to a lower rate could help reduce your monthly payments and save thousands over the life of the loan.
$11,755/mo
Est. payment
Explore your selling options
Work with a Zillow partner agent
Leverage their expertise and Zillow's premium Showcase listings to get your home seen by more buyers.
Get startedList with your own agent
Get your home in front of millions of buyers by listing it on Zillow.
Learn how to do itSell it yourself
Take full control of how buyers see your home on Zillow by listing For Sale by Owner (FSBO).
List your homeWhat's special
Facts & features
Interior
Bedrooms & bathrooms
- Bedrooms: 3
- Bathrooms: 4
- Full bathrooms: 3
- 1/2 bathrooms: 1
Heating
- Forced air, Gas
Cooling
- Central
Appliances
- Included: Dishwasher, Dryer, Microwave, Range / Oven, Refrigerator, Washer
- Laundry: Washer/Dryer
Features
- Flooring: Carpet, Hardwood
- Basement: Finished
- Has fireplace: Yes
Interior area
- Total interior livable area: 2,231 sqft
Property
Parking
- Parking features: Garage - Attached
Features
- Exterior features: Stucco
- Has view: Yes
- View description: City, Mountain
Lot
- Size: 1,568 Square Feet
Details
- Parcel number: 29617038
Construction
Type & style
- Home type: Townhouse
Materials
- wood frame
Condition
- Year built: 2010
Utilities & green energy
- Utilities for property: Public Utilities
Community & HOA
HOA
- Has HOA: Yes
- HOA fee: $262 monthly
Location
- Region: Santa Clara
Financial & listing details
- Price per square foot: $766/sqft
- Tax assessed value: $1,742,160
Price history
| Date | Event | Price |
|---|---|---|
| 5/5/2025 | Sold | $1,708,000+17.8%$766/sqft |
Source: Public Record Report a problem | ||
| 2/24/2017 | Sold | $1,450,000+1.4%$650/sqft |
Source: Public Record Report a problem | ||
| 1/27/2017 | Pending sale | $1,429,995$641/sqft |
Source: Intero Real Estate Services #ML81635818 Report a problem | ||
| 1/17/2017 | Listed for sale | $1,429,995+79%$641/sqft |
Source: Intero Real Estate Services #ML81635818 Report a problem | ||
| 3/1/2011 | Sold | $798,750-17.6%$358/sqft |
Source: Public Record Report a problem | ||
| 8/15/2010 | Listing removed | $969,000$434/sqft |
Source: Agent:17605 #120571660 Report a problem | ||
| 7/2/2010 | Price change | $969,000-2%$434/sqft |
Source: Platina #120571660 Report a problem | ||
| 6/27/2010 | Price change | $989,000+2.1%$443/sqft |
Source: Platina #117508630 Report a problem | ||
| 4/9/2010 | Price change | $969,000-2%$434/sqft |
Source: Platina #117508630 Report a problem | ||
| 4/7/2010 | Listed for sale | $989,000$443/sqft |
Source: Platina #117508630 Report a problem | ||
Public tax history
| Year | Property taxes | Tax assessment |
|---|---|---|
| 2026 | -- | $1,742,160 +3.5% |
| 2025 | $20,118 +5% | $1,682,840 +2% |
| 2024 | $19,153 +0.7% | $1,649,844 +2% |
| 2023 | $19,012 +0.8% | $1,617,496 +2% |
| 2022 | $18,862 +1% | $1,585,782 +2% |
| 2021 | $18,683 +1.2% | $1,554,690 +1% |
| 2020 | $18,470 | $1,538,750 +2% |
| 2019 | $18,470 +4.7% | $1,508,580 +2% |
| 2018 | $17,638 | $1,479,000 +67.7% |
| 2017 | $17,638 +62.6% | $882,016 +2% |
| 2016 | $10,845 +3.8% | $864,723 +1.5% |
| 2015 | $10,453 +3% | $851,735 +2% |
| 2014 | $10,148 | $835,051 +0.5% |
| 2013 | -- | $831,278 +5.8% |
| 2012 | -- | $786,000 +152.8% |
| 2011 | -- | $310,961 +41.5% |
| 2010 | -- | $219,838 +108% |
| 2009 | -- | $105,669 +255.1% |
| 2008 | -- | $29,761 +2% |
| 2007 | -- | $29,178 +144.4% |
| 2006 | -- | $11,940 |
Find assessor info on the county website
Neighborhood: 95051
Nearby homes
- $1,435,8003 bd4 ba2.2k sqft71 Cabot Ave, Santa Clara, CA 95051Off Market
- $1,473,2003 bd3 ba2.2k sqft21 Cabot Ave, Santa Clara, CA 95051Off Market

- $2,506,7004 bd4 ba2.5k sqft51 Cabot Ave, Santa Clara, CA 95051Off Market

- $1,818,0004 bd4 ba2.1k sqft67 Cabot Ave, Santa Clara, CA 95051Off Market
- $2,019,8003 bd4 ba2.2k sqft25 Cabot Ave, Santa Clara, CA 95051Off Market
- $2,269,6004 bd4 ba2.5k sqft47 Cabot Ave, Santa Clara, CA 95051Off Market
- $1,383,5003 bd2 ba1.7k sqft63 Cabot Ave, Santa Clara, CA 95051Off Market
- $1,351,2003 bd3 ba1.7k sqft63 Cabot Ave #MODEL, Santa Clara, CA 95051Off Market
Nearby schools
GreatSchools rating
- 8/10Dwight D. Eisenhower Elementary SchoolGrades: K-5Distance: 0.4 mi
- 10/10Warren E. Hyde Middle SchoolGrades: 6-8Distance: 1.3 mi
- 10/10Cupertino High SchoolGrades: 9-12Distance: 1 mi
Schools provided by the listing agent
- Middle: Warren E. Hyde Middle
- High: Cupertino High
Source: The MLS. This data may not be complete. We recommend contacting the local school district to confirm school assignments for this home.
Get a cash offer in 3 minutes
Find out how much your home could sell for in as little as 3 minutes with a no-obligation cash offer.
Estimated market value
$1,679,000
Get a cash offer in 3 minutes
Find out how much your home could sell for in as little as 3 minutes with a no-obligation cash offer.
Estimated market value
$1,679,000
- California
- Santa Clara County
- Santa Clara
- 95051
- 75 Cabot Ave
