Don't Miss Out on This Stunning College Trail Home! So much new including a brand new furnace and AC! As you approach, the charming front porch warmly greets you, setting the stage for the awe-inspiring experience that awaits within. Prepare to be thoroughly impressed as you step through the door and are greeted by soaring ceilings that exude a sense of grandeur throughout the entire house. The living and dining areas boast an open layout, offering flexible options for arranging your ideal living space. The kitchen, with its open and airy design, seamlessly connects to the inviting family room, which centers around a beautiful fireplace, creating a cozy and welcoming atmosphere. The first floor features brand-new gorgeous wood flooring throughout. Venture to the second level, where you'll discover four bedrooms awaiting, all with brand-new carpet. The owner's suite is a true delight, featuring a lovely bathroom and a generously sized walk-in closet, adding an element of luxury to your daily routines. The remaining bedrooms are equally spacious, ensuring ample space for all your needs, and they share a well-appointed hall bath, thoughtfully designed for convenience. The basement holds limitless potential, awaiting your creative touch to transform it into the space of your dreams. Imagine customizing this area to suit your preferences and lifestyle perfectly. Outside, the yard offers a haven of privacy, surrounded by majestic, mature trees that create a tranquil ambiance. Unwind and embrace the beauty of nature on the inviting brick paver patio, a delightful spot to savor the great outdoors and create lasting memories with family and friends. This College Trail home is an extraordinary opportunity not to be missed. Embrace the chance to make it your own and experience a lifestyle of comfort and elegance for years to come. Schedule your viewing today!
Closed
$416,000
75 Cambridge Dr, Grayslake, IL 60030
4beds
2,418sqft
Single Family Residence
Built in 1994
-- sqft lot
$500,100 Zestimate®
$172/sqft
$3,533 Estimated rent
Home value
$500,100
$475,000 - $525,000
$3,533/mo
Zestimate® history
Owner options
List your home for rent
$3,533/mo
Rent Zestimate®
Find your next renter with Zillow Rental Manager. Plus, with online applications, you can quickly screen prospective tenants – for free.
$3,533/mo
Rent Zestimate®
Refinance and save
$3,197/mo
Est. payment
Refinancing to a lower rate could help reduce your monthly payments and save thousands over the life of the loan.
$3,197/mo
Est. payment
Explore your selling options
Work with a Zillow partner agent
Leverage their expertise and Zillow's premium Showcase listings to get your home seen by more buyers.
Get startedList with your own agent
Get your home in front of millions of buyers by listing it on Zillow.
Learn how to do itSell it yourself
Take full control of how buyers see your home on Zillow by listing For Sale by Owner (FSBO).
List your homeWhat's special
Brick paver patioBrand new furnaceWell-appointed hall bathSoaring ceilingsGorgeous wood flooring throughout
Zillow last checked:
Listing updated:
Listed by:
Kim Alden 847-306-6158,
Compass
Bought with:
Alexandre Stoykov
Compass
Source: MRED as distributed by MLS GRID,MLS#: 11848058
Facts & features
Interior
Bedrooms & bathrooms
- Bedrooms: 4
- Bathrooms: 3
- Full bathrooms: 2
- 1/2 bathrooms: 1
Rooms
- Room types: Walk In Closet, Eating Area
Primary bedroom
- Features: Flooring (Carpet), Bathroom (Full, Whirlpool & Sep Shwr)
- Level: Second
- Area: 286 Square Feet
- Dimensions: 13X22
Bedroom 2
- Features: Flooring (Carpet)
- Level: Second
- Area: 210 Square Feet
- Dimensions: 14X15
Bedroom 3
- Features: Flooring (Carpet)
- Level: Second
- Area: 176 Square Feet
- Dimensions: 11X16
Bedroom 4
- Features: Flooring (Carpet)
- Level: Second
- Area: 225 Square Feet
- Dimensions: 15X15
Dining room
- Features: Flooring (Wood Laminate)
- Level: Main
- Dimensions: COMBO
Eating area
- Features: Flooring (Wood Laminate)
- Level: Main
- Area: 121 Square Feet
- Dimensions: 11X11
Family room
- Features: Flooring (Wood Laminate)
- Level: Main
- Area: 286 Square Feet
- Dimensions: 22X13
Kitchen
- Features: Kitchen (Eating Area-Table Space), Flooring (Wood Laminate)
- Level: Main
- Area: 132 Square Feet
- Dimensions: 12X11
Laundry
- Features: Flooring (Wood Laminate)
- Level: Main
- Area: 15 Square Feet
- Dimensions: 5X3
Living room
- Features: Flooring (Wood Laminate)
- Level: Main
- Area: 195 Square Feet
- Dimensions: 15X13
Walk in closet
- Features: Flooring (Carpet)
- Level: Second
- Area: 54 Square Feet
- Dimensions: 6X9
Heating
- Natural Gas
Cooling
- Central Air
Appliances
- Included: Microwave, Dishwasher, Refrigerator, Freezer, Washer, Dryer, Disposal, Humidifier
- Laundry: Main Level, Gas Dryer Hookup
Features
- Cathedral Ceiling(s), Walk-In Closet(s)
- Flooring: Laminate
- Basement: Unfinished,Full
- Number of fireplaces: 1
- Fireplace features: Gas Starter, Family Room
Interior area
- Total structure area: 5,175
- Total interior livable area: 2,418 sqft
Property
Parking
- Total spaces: 2
- Parking features: Asphalt, Garage Door Opener, On Site, Garage Owned, Attached, Garage
- Attached garage spaces: 2
- Has uncovered spaces: Yes
Accessibility
- Accessibility features: No Disability Access
Features
- Stories: 2
- Patio & porch: Patio
Lot
- Dimensions: 177.4 X 140.5 X 46.4 X 52.3 X 97.1
- Features: Corner Lot
Details
- Parcel number: 06253170370000
- Special conditions: None
- Other equipment: Sump Pump
Construction
Type & style
- Home type: SingleFamily
- Architectural style: Traditional
- Property subtype: Single Family Residence
Materials
- Vinyl Siding
- Foundation: Concrete Perimeter
- Roof: Asphalt
Condition
- New construction: No
- Year built: 1994
Utilities & green energy
- Electric: Circuit Breakers, 200+ Amp Service
- Sewer: Public Sewer
- Water: Public
Community & HOA
Community
- Features: Curbs, Sidewalks
HOA
- Services included: None
Location
- Region: Grayslake
Financial & listing details
- Price per square foot: $172/sqft
- Tax assessed value: $380,465
- Annual tax amount: $10,922
- Date on market: 8/29/2023
- Listing terms: Conventional
- Ownership: Fee Simple
Price history
| Date | Event | Price |
|---|---|---|
| 10/26/2023 | Sold | $416,000-0.7%$172/sqft |
Source:  MRED as distributed by MLS GRID #11848058 Report a problem MRED as distributed by MLS GRID #11848058 Report a problem | ||
| 10/12/2023 | Contingent | $419,000$173/sqft |
Source: MRED as distributed by MLS GRID #11848058 Report a problem | ||
| 8/29/2023 | Listed for sale | $419,000+191.6%$173/sqft |
Source: MRED as distributed by MLS GRID #11848058 Report a problem | ||
| 3/1/1994 | Sold | $143,666$59/sqft |
Source: Public Record Report a problem | ||
Public tax history
| Year | Property taxes | Tax assessment |
|---|---|---|
| 2024 | $12,815 +5.4% | $140,441 +10.8% |
| 2023 | $12,158 +11.3% | $126,809 +9% |
| 2022 | $10,923 +7.3% | $116,381 +13% |
| 2021 | $10,182 -10% | $103,028 -1.2% |
| 2020 | $11,317 +4% | $104,234 +4.2% |
| 2019 | $10,882 -1.9% | $100,004 -3.9% |
| 2018 | $11,098 | $104,096 +6.3% |
| 2017 | $11,098 +9.6% | $97,918 +8.3% |
| 2016 | $10,121 +3.5% | $90,388 +9.5% |
| 2015 | $9,784 +0.5% | $82,576 +5.7% |
| 2014 | $9,733 -1.3% | $78,140 -4.3% |
| 2012 | $9,856 -0.2% | $81,609 -18.8% |
| 2011 | $9,875 +5.4% | $100,461 -2.5% |
| 2010 | $9,370 +3.1% | $102,989 -5% |
| 2009 | $9,085 +0.1% | $108,410 -2.2% |
| 2008 | $9,077 +11% | $110,884 +15.4% |
| 2006 | $8,179 +4.7% | $96,067 |
| 2005 | $7,810 +4.1% | -- |
| 2004 | $7,505 -3.1% | -- |
| 2003 | $7,745 +5.1% | -- |
| 2002 | $7,369 +9.1% | -- |
| 2001 | $6,753 +1.8% | $80,934 +2.8% |
| 2000 | $6,636 | $78,693 |
Find assessor info on the county website
Neighborhood: 60030
Nearby homes
- $528,9005 bd4 ba2.4k sqft81 Cambridge Dr, Grayslake, IL 60030Off Market
- $514,5004 bd2 ba2.4k sqft67 E Cambridge Ct, Grayslake, IL 60030Off Market
- $460,0004 bd4 ba2.3k sqft87 Cambridge Dr, Grayslake, IL 60030Sold
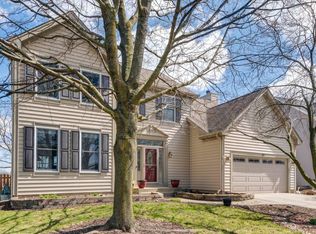
- $488,9004 bd4 ba2.2k sqft74 Cambridge Dr, Grayslake, IL 60030Off Market

- $435,0004 bd3 ba2.4k sqft86 Cambridge Dr, Grayslake, IL 60030Sold
- $479,4004 bd2 ba2.3k sqft65 E Cambridge Ct, Grayslake, IL 60030Off Market
- $515,9004 bd3 ba2.4k sqft61 E Cambridge Ct, Grayslake, IL 60030Off Market
- $475,1004 bd2 ba2.4k sqft62 Cambridge Dr, Grayslake, IL 60030Off Market
Nearby schools
GreatSchools rating
- NAWoodland Primary SchoolGrades: PK-KDistance: 2.3 mi
- 5/10Woodland Middle SchoolGrades: 6-8Distance: 4.1 mi
- 9/10Grayslake Central High SchoolGrades: 9-12Distance: 1.5 mi
Schools provided by the listing agent
- Elementary: Woodland Elementary School
- Middle: Woodland Jr High School
- High: Grayslake Central High School
- District: 50
Source: MRED as distributed by MLS GRID. This data may not be complete. We recommend contacting the local school district to confirm school assignments for this home.
Get a cash offer in 3 minutes
Find out how much your home could sell for in as little as 3 minutes with a no-obligation cash offer.
Estimated market value
$500,100
Get a cash offer in 3 minutes
Find out how much your home could sell for in as little as 3 minutes with a no-obligation cash offer.
Estimated market value
$500,100
- Illinois
- Lake County
- Grayslake
- 60030
- 75 Cambridge Dr
Nearby cities
Nearby zip codes
Other Grayslake Topics
