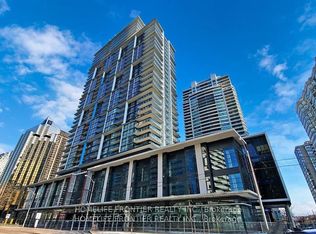
"Diamond on Yonge" by award-winning Diamante famous for luxury quality. ln the heart of North York, Building registered 2022. Stunning, unobstructed West view. Sun-filled unit. Very functional layout. No wasted space. Breakfast area, rare find in 1 bedroom. I feet ceiling. Plank laminate flooring. Italian brand dream kit with extended cabinets, upgraded cook-top oven, granite counter/backsplash, microwave & built-in dishwasher, self-close drawers, cutlery/utensil organizers, normally found in more expensive units. Upgraded wall tiles in bath. Walk-out from living room to large balcony(101sqft). Picture window,4 pcs bath with deep drawer, vanity/medicine cabinet. Private landscaped garden, 24 hours concierge, party room with fireplace, full kitchen, billiard/games room, theatre, library, guest suites, gym, sauna, yoga studio, BBQ & dining area. individually controlled heat pump system for year-round heating/cooling comfort.
For sale
C$495,000
75 Canterbury Pl #1909, Toronto, ON M2N 0L2
2beds
1baths
Apartment
Built in ----
-- sqft lot
$-- Zestimate®
C$--/sqft
C$373/mo HOA
What's special
Sun-filled unitVery functional layoutPlank laminate flooringUpgraded cook-top ovenMicrowave and built-in dishwasherSelf-close drawersPicture window
- 105 days
- 7
- 0
Zillow last checked:
Listing updated:
Listed by:
HOMELIFE CULTURELINK REALTY INC.
Source: TRREB,MLS®#: C13166664 Originating MLS®#: Toronto Regional Real Estate Board
Originating MLS®#: Toronto Regional Real Estate BoardFacts & features
Interior
Bedrooms & bathrooms
- Bedrooms: 2
- Bathrooms: 1
Heating
- Heat Pump, Electric
Cooling
- Central Air
Appliances
- Laundry: Ensuite
Features
- Flooring: Carpet Free
- Basement: None
- Has fireplace: No
Interior area
- Living area range: 0-499 null
Property
Parking
- Parking features: Garage
- Has garage: Yes
Features
- Exterior features: Open Balcony
Details
- Parcel number: 768900204
Construction
Type & style
- Home type: Apartment
- Property subtype: Apartment
Materials
- Concrete
Community & HOA
HOA
- Amenities included: Concierge, Exercise Room, Guest Suites, Party Room/Meeting Room, Visitor Parking
- Services included: Common Elements Included, Building Insurance Included
- HOA fee: C$373 monthly
- HOA name: TSCC
Location
- Region: Toronto
Financial & listing details
- Annual tax amount: C$2,299
- Date on market: 5/23/2026
Price history
Price history is unavailable.
Public tax history
Tax history is unavailable.
Climate risks
Neighborhood: Willowdale West
Nearby schools
GreatSchools rating
No schools nearby
We couldn't find any schools near this home.
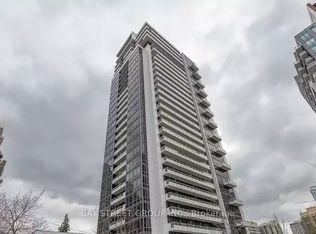
- C$--1 bd1 ba507 sqft75 Canterbury Pl #1608, Toronto, ON M2N0L2Off Market
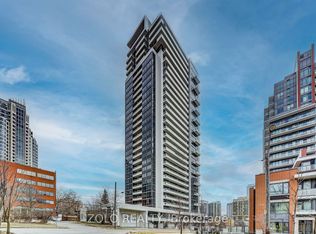
- C$669,0002 bd2 ba-- sqft75 Canterbury Pl #PENTHOUSE 303, Toronto, ON M2N0L2For Sale
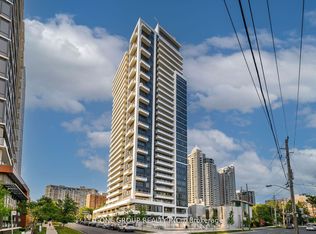
- C$659,0002 bd1 ba-- sqft75 Canterbury Pl #PENTHOUSE 107, Toronto, ON M2N0L2For Sale
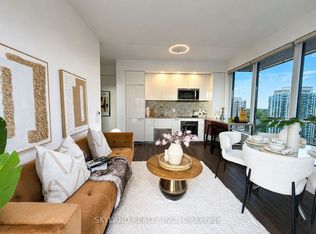
- C$638,0002 bd2 ba-- sqft75 Canterbury Pl #1607, Toronto, ON M2N0L2For Sale
Similar homes
- C$499,0002 bd1 ba-- sqft23 Sheppard Ave E #2011, Toronto, ON M2N 0C8For Sale
 MLS ID #C13627154, RE/MAX HALLMARK REALTY LTD.. TRREB
 - C$600,0002 bd2 ba-- sqft75 Canterbury Pl #102, Toronto, ON M2N 0J3For Sale
 MLS ID #C13452870, BAY STREET GROUP INC.. TRREB
 - C$509,0002 bd1 ba-- sqftUltima, Toronto, ON M2N 7G9For Sale
 MLS ID #C13033844, KELLER WILLIAMS PORTFOLIO REALTY. TRREB
 - C$479,0001 bd1 ba-- sqftPearl Place, Toronto, ON M2N 0L8For Sale
 MLS ID #C13656720, HOMELIFE FRONTIER REALTY INC.. TRREB
