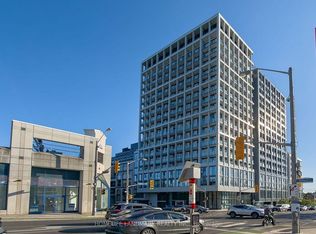
Luxury Condo Located at Yonge St. & Finch Ave., a vibrant hub of activity! Amazing Clear view with large balcony! Spectacular & Bright unit with *9ft* ceiling, 1 bedroom, big sliding door to the balcony offering stunning views, Upgraded bathroom & lots upgraded in open concept design kitchen & island. Quartz countertops & backsplash, b/i appliances, panel ready refrigerator. Great amenities - 24hr concierge, library, party rooms, theatre, nice outdoor BBQ, exercise room & yoga studio. Close to bus station, Subway, north York center, restaurants, shopping, and schools. Don't miss out.
For sale
C$388,000
75 Canterbury Pl #2705, Toronto, ON M2N 0J3
1beds
1baths
Apartment
Built in ----
-- sqft lot
$-- Zestimate®
C$--/sqft
C$371/mo HOA
What's special
- 22 hours
- 1
- 0
Zillow last checked:
Listing updated:
Listed by:
MASTER`S TRUST REALTY INC.
Source: TRREB,MLS®#: C13748136 Originating MLS®#: Toronto Regional Real Estate Board
Originating MLS®#: Toronto Regional Real Estate BoardFacts & features
Interior
Bedrooms & bathrooms
- Bedrooms: 1
- Bathrooms: 1
Bedroom
- Description: Bedroom
- Level: Ground
- Area: 0 Square Meters
- Area source: Other
- Dimensions: 1 x 1
Dining room
- Description: Dining Room
- Level: Ground
- Area: 0 Square Meters
- Area source: Other
- Dimensions: 1 x 1
Kitchen
- Description: Kitchen
- Level: Ground
- Area: 0 Square Meters
- Area source: Other
- Dimensions: 1 x 1
Living room
- Description: Living Room
- Level: Ground
- Area: 0 Square Meters
- Area source: Other
- Dimensions: 1 x 1
Heating
- Forced Air, Gas
Cooling
- Central Air
Appliances
- Included: Built-In Oven
- Laundry: Ensuite
Features
- Basement: None
- Has fireplace: No
Interior area
- Living area range: 0-499 null
Property
Parking
- Parking features: Underground
- Has attached garage: Yes
Features
- Exterior features: Open Balcony
Details
- Parcel number: 768900298
Construction
Type & style
- Home type: Apartment
- Property subtype: Apartment
- Attached to another structure: Yes
Materials
- Concrete
Community & HOA
HOA
- Services included: Heat Included, Water Included, Common Elements Included, Building Insurance Included, CAC Included
- HOA fee: C$371 monthly
- HOA name: TBD
Location
- Region: Toronto
Financial & listing details
- Annual tax amount: C$2,174
- Date on market: 9/5/2026
Price history
Price history is unavailable.
Public tax history
Tax history is unavailable.
Climate risks
Neighborhood: Willowdale West
Nearby schools
GreatSchools rating
No schools nearby
We couldn't find any schools near this home.
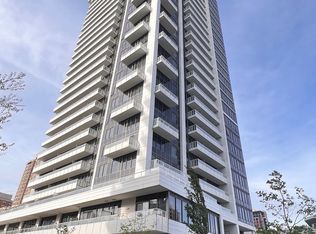
- C$495,0002 bd1 ba-- sqft75 Canterbury Pl #1909, Toronto, ON M2N0L2For Sale
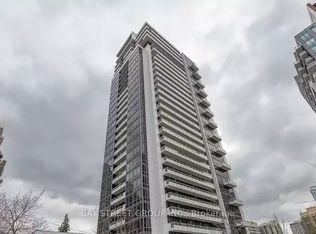
- C$--1 bd1 ba507 sqft75 Canterbury Pl #1608, Toronto, ON M2N0L2Off Market
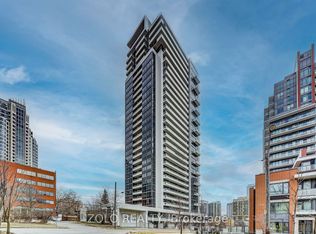
- C$669,0002 bd2 ba-- sqft75 Canterbury Pl #PENTHOUSE 303, Toronto, ON M2N0L2For Sale
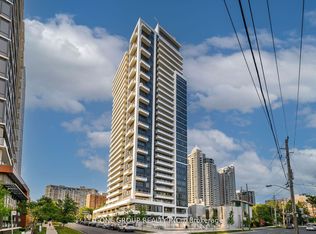
- C$659,0002 bd1 ba-- sqft75 Canterbury Pl #PENTHOUSE 107, Toronto, ON M2N0L2For Sale
Similar homes
- C$499,9002 bd1 ba-- sqft26 Norton Ave #805, Toronto, ON M2N 0H6For Sale
 MLS ID #C13744254, RIGHT AT HOME REALTY INC.. TRREB
 - C$399,0001 bd1 ba-- sqft18 Holmes Ave #1412, Toronto, ON M2N 0E1For Sale
 MLS ID #C13072116, CENTURY 21 ATRIA REALTY INC.. TRREB
 - C$358,000-- bd1 ba-- sqft2020 Bathurst St #535, Toronto, ON M5P 2B9New Construction
 MLS ID #C13737814, HOMELIFE LANDMARK REALTY INC.. TRREB
 - C$495,0002 bd1 ba-- sqft75 Canterbury Pl #1909, Toronto, ON M2N 0L2For SaleMLS ID #C13166664, HOMELIFE CULTURELINK REALTY INC.. TRREB
