Exceptional home waiting for that special Buyer, featuring hand crafted details throughout. This unique property on a quiet country road borders a large open meadow area with ponds, extensive wetlands and forest area in the background providing the ideal setting for abundant wildlife year round. The front porch boasts expansive views of the lower meadow and woodlands and extends the full length of the home providing ample space for outdoor entertaining in the summer months. The centerpiece of the home is the great room with a timber frame vaulted ceiling accented by the balcony that provides a creative niche for a study area with multi use functions overlooking the living room below. Custom doors, hickory hardwood floors and graceful archways all combine to create a refined sense of ambiance. The property is a few minutes from Morrisville and exemplifies small town living with all the necessary amenities available. Several major ski areas are close by as are some of the best hiking, biking and paddling that Vermont has to offer. Radiant in floor heating keeps your feet warm during the cold winter months making for comfortable living. The two car finished/insulated garage provides lots of storage room in the attic and built in shelving. The house was recently completed and Seller can provide a new home warranty.
Active
Listed by: Derek Greene • Derek Greene
$799,000
75 Carroll Meadow Lane, Wolcott, VT 05680
4beds
2,150sqft
Single Family Residence
Built in 2022
1 Acres Lot
$-- Zestimate®
$372/sqft
$-- HOA
What's special
Radiant in floor heatingQuiet country roadHickory hardwood floorsCustom doorsHand crafted details throughout
- 3 days
- 185
- 15
Zillow last checked:
Listing updated:
Listed by:
Derek Greene,
Derek Greene 888-278-5840
Source: PrimeMLS,MLS#: 5109806
Facts & features
Interior
Bedrooms & bathrooms
- Bedrooms: 4
- Bathrooms: 3
- Full bathrooms: 2
- 3/4 bathrooms: 1
Heating
- Radiant Floor
Cooling
- Mini Split
Appliances
- Included: Dishwasher, Dryer, Microwave, Electric Range, Refrigerator, Washer, Gas Water Heater, Instant Hot Water, Tankless Water Heater, Water Heater
- Laundry: 1st Floor Laundry
Features
- Dining Area, Kitchen/Living, Primary BR w/ BA, Natural Woodwork, Indoor Storage, Vaulted Ceiling(s), Walk-In Closet(s), Common Heating/Cooling
- Flooring: Ceramic Tile, Laminate
- Has basement: No
- Attic: Attic with Hatch/Scuttle,Pull Down Stairs
Interior area
- Total structure area: 2,150
- Total interior livable area: 2,150 sqft
- Finished area above ground: 2,150
- Finished area below ground: 0
Property
Parking
- Total spaces: 2
- Parking features: Crushed Stone, Driveway
- Garage spaces: 2
- Has uncovered spaces: Yes
Accessibility
- Accessibility features: 1st Floor 3/4 Bathroom, Laundry Access w/No Steps, Bathroom w/Tub, Hard Surface Flooring, 1st Floor Laundry
Features
- Levels: Two
- Stories: 2
- Patio & porch: Covered Porch
- Waterfront features: Wetlands
- Frontage length: Road frontage: 140
Lot
- Size: 1 Acres
- Features: Country Setting, Field/Pasture, Subdivided, Trail/Near Trail
Details
- Parcel number: 77724711021
- Zoning description: R-1
- Special conditions: Standard
Construction
Type & style
- Home type: SingleFamily
- Property subtype: Single Family Residence
Materials
- Fiberglss Batt Insulation, Foam Insulation, Wood Frame, Wood Exterior, Wood Siding
- Foundation: Slab w/ Frost Wall
- Roof: Asphalt Shingle
Condition
- New construction: No
- Year built: 2022
Details
- Warranty included: Yes
Utilities & green energy
- Electric: 150 Amp Service, At Street, Circuit Breakers
- Sewer: 1000 Gallon, Concrete, Pump Up, Replacement Leach Field
- Utilities for property: Telephone at Site, Underground Utilities
Community & HOA
Community
- Security: Carbon Monoxide Detector(s), Smoke Detector(s)
Location
- Region: Wolcott
Financial & listing details
- Price per square foot: $372/sqft
- Tax assessed value: $224,300
- Annual tax amount: $6,080
- Date on market: 9/15/2026
- Road surface type: Gravel
Estimated market value
Not available
Estimated sales range
Not available
Not available
Price history
| Date | Event | Price |
|---|---|---|
| 9/15/2026 | Listed for sale | $799,000$372/sqft |
Source:  PrimeMLS #5109806 Report a problem PrimeMLS #5109806 Report a problem | ||
Public tax history
| Year | Property taxes | Tax assessment |
|---|---|---|
| 2024 | -- | $249,300 +46.4% |
| 2023 | -- | $170,300 +17.9% |
| 2022 | -- | $144,400 |
Find assessor info on the county website
Monthly payment
Est. payment
Payment breakdown
Explore the cost of this home by adjusting the details. Changes won't be saved.Climate risks
Neighborhood: 05680
Nearby schools
Schools provided by the listing agent
- Elementary: Wolcott Elementary School
- Middle: Lamoille Middle School
- High: Peoples Academy
- District: Wolcott School District
Source: PrimeMLS. This data may not be complete. We recommend contacting the local school district to confirm school assignments for this home.
Similar homes
- $899,0004 bd3 ba2.8k sqft1900 VT RTE 15 Road, Wolcott, VT 05680Active
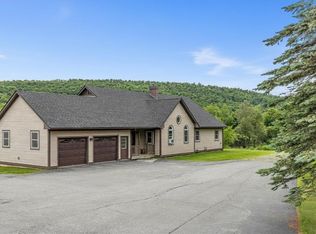 MLS ID #5095868, Karen K Whitcomb. PrimeMLS
 - $619,0004 bd2 ba2.2k sqft342 Walton Road, Morristown, VT 05661Active
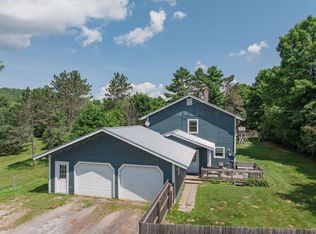 MLS ID #5109759, Susan Martin. PrimeMLS
 - $699,0003 bd2 ba2.2k sqft32 Sugar House Lane, Morristown, VT 05661Active
 MLS ID #5110427, Shauna Larson. PrimeMLS
 - $695,0003 bd3 ba2.1k sqft161 Belanger Lane, Morristown, VT 05661Active
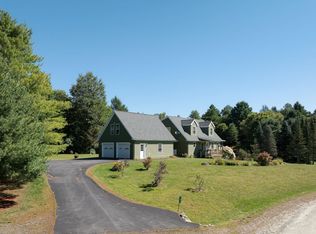 MLS ID #5109544, Susan Martin. PrimeMLS
