Distinguished home located in Country Club View, featuring a sprawling 3/4-acre private homesite and almost 3,500 square feet of living space. As you step inside, you are greeted by a striking two-story foyer with a dramatic curved staircase and expansive windows that flood the space with natural light. The rich warmth of hardwood floors flows seamlessly throughout the main level, adding both elegance and durability. The formal living room and dining room feature 13-foot tray ceilings, beautiful large windows and a cozy natural gas fireplace with marble surround and mantel. The combination of high ceilings and open layout contributes to the home’s airy and expansive atmosphere, making it perfect for both everyday living and creating an immediate sense of grandeur and spaciousness. The kitchen is a chef’s dream, featuring a large, central island that serves as both a workspace and a gathering spot. This area is designed for both style and function, with granite countertops and pull-out shelving in the cabinets providing easy access to kitchen essentials and maximizing storage space. The family room steps down to create a more relaxed, inviting atmosphere, perfect for family gatherings or quiet evenings. Another beautiful fireplace and built-ins serve as the room's focal point. Windows line the walls, allowing natural light to flood the room, enhancing the openness and connection to the outdoors. The main level also includes 9-foot ceilings, a spacious office, a bonus room that can serve as a fifth bedroom, full bath, and large laundry room. The second level offers a luxurious primary suite with space for relaxation and comfort. A cozy sitting area within the room creates an intimate nook for reading or unwinding at the end of the day. The ensuite bathroom features a soaker tub and a walk-in shower plus large walk-in closet. There is another spacious bedroom with its own private full bath and skylight. On this level there is two additional large bedrooms with a shared jack and jill bathroom. The lower level is an expansive space offering an exterior entrance and endless possibilities to finish as a home theatre, recreation area, additional bedrooms, and additional home office. A Reverse Osmosis water filtration system provides purified water through the entire home. The expanded three-car attached garage offers ample space to comfortably park vehicles, along with extra space for storage or a workshop area. The large yard surrounded by mature trees and landscaping offers an expansive outdoor space, providing plenty of room for outdoor activities. A spacious deck features plenty of room for comfortable seating, creating an inviting and versatile outdoor retreat. Showings will begin January 15th 2025, call for your private tour!
Sold for $700,000
$700,000
75 Cart Way #L-0038, Lebanon, PA 17042
5beds
3,476sqft
Single Family Residence
Built in 2005
0.74 Acres Lot
$756,900 Zestimate®
$201/sqft
$2,863 Estimated rent
Home value
$756,900
$651,000 - $878,000
$2,863/mo
Zestimate® history
Owner options
List your home for rent
$2,863/mo
Rent Zestimate®
Find your next renter with Zillow Rental Manager. Plus, with online applications, you can quickly screen prospective tenants – for free.
$2,863/mo
Rent Zestimate®
Refinance and save
$4,491/mo
Est. payment
Refinancing to a lower rate could help reduce your monthly payments and save thousands over the life of the loan.
$4,491/mo
Est. payment
Explore your selling options
Work with a Zillow partner agent
Leverage their expertise and Zillow's premium Showcase listings to get your home seen by more buyers.
Get startedList with your own agent
Get your home in front of millions of buyers by listing it on Zillow.
Learn how to do itSell it yourself
Take full control of how buyers see your home on Zillow by listing For Sale by Owner (FSBO).
List your homeWhat's special
Natural gas fireplacePrivate homesiteSpacious deckSoaker tubFamily roomExpansive windowsWindows line the walls
Zillow last checked:
Listing updated:
Listed by:
Debbie Glover 717-991-8027,
Keller Williams Realty
Bought with:
Michael Pacienza, RS318663
BHHS Fox & Roach-Center City Walnut
Source: Bright MLS,MLS#: PALN2018084
Facts & features
Interior
Bedrooms & bathrooms
- Bedrooms: 5
- Bathrooms: 4
- Full bathrooms: 4
- Main level bathrooms: 1
- Main level bedrooms: 1
Rooms
- Room types: Living Room, Dining Room, Primary Bedroom, Bedroom 2, Bedroom 3, Bedroom 4, Kitchen, Family Room, Foyer, Breakfast Room, Laundry, Office, Primary Bathroom, Full Bath, Additional Bedroom
Primary bedroom
- Features: Soaking Tub, Recessed Lighting, Primary Bedroom - Sitting Area, Walk-In Closet(s), Flooring - Carpet
- Level: Upper
- Area: 459 Square Feet
- Dimensions: 27 x 17
Other
- Level: Main
- Area: 165 Square Feet
- Dimensions: 11 x 15
Bedroom 2
- Features: Attached Bathroom, Flooring - Carpet
- Level: Upper
- Area: 323 Square Feet
- Dimensions: 19 x 17
Bedroom 3
- Features: Flooring - Carpet
- Level: Upper
- Area: 286 Square Feet
- Dimensions: 11 x 26
Bedroom 4
- Features: Flooring - Carpet
- Level: Upper
- Area: 198 Square Feet
- Dimensions: 11 x 18
Primary bathroom
- Features: Soaking Tub, Bathroom - Walk-In Shower, Double Sink
- Level: Upper
- Area: 224 Square Feet
- Dimensions: 14 x 16
Breakfast room
- Features: Flooring - HardWood
- Level: Main
- Area: 180 Square Feet
- Dimensions: 10 x 18
Dining room
- Features: Flooring - HardWood, Cathedral/Vaulted Ceiling
- Level: Main
- Area: 182 Square Feet
- Dimensions: 13 x 14
Family room
- Features: Built-in Features, Fireplace - Gas, Flooring - HardWood
- Level: Main
- Area: 288 Square Feet
- Dimensions: 18 x 16
Foyer
- Features: Cathedral/Vaulted Ceiling, Flooring - HardWood
- Level: Main
Other
- Level: Main
- Area: 60 Square Feet
- Dimensions: 10 x 6
Other
- Level: Upper
- Area: 50 Square Feet
- Dimensions: 5 x 10
Other
- Features: Jack and Jill Bathroom
- Level: Upper
- Area: 72 Square Feet
- Dimensions: 8 x 9
Kitchen
- Features: Granite Counters, Flooring - HardWood, Kitchen Island, Eat-in Kitchen, Recessed Lighting
- Level: Main
- Area: 192 Square Feet
- Dimensions: 12 x 16
Laundry
- Level: Main
- Area: 99 Square Feet
- Dimensions: 9 x 11
Living room
- Features: Fireplace - Gas, Flooring - HardWood, Cathedral/Vaulted Ceiling
- Level: Main
- Area: 208 Square Feet
- Dimensions: 13 x 16
Office
- Features: Flooring - HardWood
- Level: Main
- Area: 192 Square Feet
- Dimensions: 12 x 16
Heating
- Forced Air, Natural Gas
Cooling
- Central Air, Electric
Appliances
- Included: Oven, Microwave, Dishwasher, Disposal, Surface Unit, Stainless Steel Appliance(s), Water Conditioner - Owned, Water Treat System, Gas Water Heater
- Laundry: Main Level, Laundry Room
Features
- Breakfast Area, Built-in Features, Ceiling Fan(s), Curved Staircase, Entry Level Bedroom, Family Room Off Kitchen, Open Floorplan, Formal/Separate Dining Room, Kitchen - Gourmet, Kitchen Island, Recessed Lighting, 9'+ Ceilings, 2 Story Ceilings, Tray Ceiling(s)
- Flooring: Hardwood, Ceramic Tile
- Doors: Double Entry, French Doors
- Windows: Double Pane Windows, Skylight(s)
- Basement: Full,Interior Entry,Exterior Entry
- Number of fireplaces: 2
- Fireplace features: Gas/Propane, Mantel(s), Marble
Interior area
- Total structure area: 3,476
- Total interior livable area: 3,476 sqft
- Finished area above ground: 3,476
- Finished area below ground: 0
Property
Parking
- Total spaces: 3
- Parking features: Garage Faces Side, Storage, Inside Entrance, Oversized, Driveway, Attached
- Attached garage spaces: 3
- Has uncovered spaces: Yes
Accessibility
- Accessibility features: 2+ Access Exits
Features
- Levels: Two
- Stories: 2
- Patio & porch: Deck
- Pool features: None
Lot
- Size: 0.74 Acres
- Features: Level
Details
- Additional structures: Above Grade, Below Grade
- Parcel number: 2623239983623360000
- Zoning: RESIDENTIAL
- Special conditions: Standard
Construction
Type & style
- Home type: SingleFamily
- Architectural style: Traditional
- Property subtype: Single Family Residence
Materials
- Vinyl Siding, Shake Siding, Stone
- Foundation: Active Radon Mitigation
- Roof: Composition
Condition
- Excellent
- New construction: No
- Year built: 2005
Utilities & green energy
- Electric: 200+ Amp Service
- Sewer: Public Sewer
- Water: Private, Well
Community & HOA
Community
- Subdivision: Country Club View
HOA
- Has HOA: No
Location
- Region: Lebanon
- Municipality: NORTH CORNWALL TWP
Financial & listing details
- Price per square foot: $201/sqft
- Tax assessed value: $407,900
- Annual tax amount: $9,903
- Date on market: 1/15/2025
- Listing agreement: Exclusive Right To Sell
- Listing terms: Conventional,Cash
- Ownership: Fee Simple
Price history
| Date | Event | Price |
|---|---|---|
| 3/18/2025 | Sold | $700,000-2.1%$201/sqft |
Source:  Bright MLS #PALN2018084 Report a problem Bright MLS #PALN2018084 Report a problem | ||
| 1/19/2025 | Pending sale | $715,000$206/sqft |
Source: Bright MLS #PALN2018084 Report a problem | ||
| 1/15/2025 | Listed for sale | $715,000+49.9%$206/sqft |
Source: Bright MLS #PALN2018084 Report a problem | ||
| 9/19/2005 | Sold | $477,000$137/sqft |
Source: Public Record Report a problem | ||
Public tax history
| Year | Property taxes | Tax assessment |
|---|---|---|
| 2025 | $10,066 +4.3% | $407,900 |
| 2024 | $9,648 +2.2% | $407,900 |
| 2023 | $9,444 +3.4% | $407,900 |
| 2022 | $9,138 +8.1% | $407,900 |
| 2021 | $8,455 +0.8% | $407,900 |
| 2020 | $8,392 +329.3% | $407,900 |
| 2019 | $1,955 -67.5% | $407,900 +0.1% |
| 2018 | $6,022 | $407,400 |
| 2017 | -- | $407,400 |
| 2016 | -- | $407,400 |
| 2015 | -- | $407,400 |
| 2014 | -- | $407,400 +569% |
| 2012 | -- | $60,900 |
| 2011 | -- | $60,900 |
| 2010 | -- | $60,900 |
| 2009 | -- | $60,900 |
| 2007 | -- | $60,900 |
| 2006 | -- | $60,900 |
Find assessor info on the county website
Neighborhood: 17042
Nearby homes
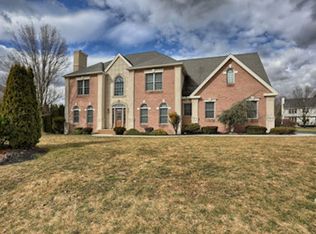
- $870,7005 bd5 ba5.4k sqft105 Club Ter #L-0037, Lebanon, PA 17042Off Market
- $573,0004 bd2 ba3.2k sqft39 Cart Way #L-0039, Lebanon, PA 17042Off Market
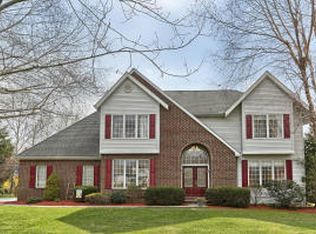
- $620,3005 bd4 ba3.2k sqft270 Reist Rd #L-0018, Lebanon, PA 17042Off Market
- $487,0003 bd2 ba2.4k sqft280 Reist Rd #L-0017, Lebanon, PA 17042Off Market
- $553,6004 bd3 ba2.8k sqft260 Reist Rd #L-0019, Lebanon, PA 17042Off Market
- $613,7004 bd4 ba4k sqft80 Cart Way #L-0053, Lebanon, PA 17042Off Market
- $650,5004 bd2 ba3.3k sqft130 Club Ter #L-0040, Lebanon, PA 17042Off Market
- $537,5004 bd3 ba3k sqft25 Cart Way #L-0016, Lebanon, PA 17042Off Market
Nearby schools
GreatSchools rating
- 6/10Ebenezer El SchoolGrades: K-5Distance: 4 mi
- 6/10Cedar Crest Middle SchoolGrades: 6-8Distance: 3.9 mi
- 6/10Cedar Crest High SchoolGrades: 9-12Distance: 4.1 mi
Schools provided by the listing agent
- Middle: Cedar Crest
- High: Cedar Crest
- District: Cornwall-lebanon
Source: Bright MLS. This data may not be complete. We recommend contacting the local school district to confirm school assignments for this home.


Get pre-qualified for a loan
At Zillow Home Loans, we can pre-qualify you in as little as 5 minutes with no impact to your credit score.An equal housing lender. NMLS #10287.
Sell for more on Zillow
Get a Zillow Showcase℠ listing at no additional cost and you could sell for .
$756,900
2% more
+$15,138
With Zillow Showcase(estimated)
$772,038
- Pennsylvania
- Lebanon County
- Lebanon
- 17042
- 75 Cart Way Unit L-0038
