This beautiful home is nestled in the heart of Harnett County. Close to schools, shopping, Strawberry Picking, hiking trails, parks and so much more!! This spacious floor plan offers a Formal Dining Room, AND Eat In Kitchen, Formal Living space that would make a great Home Office, Craft Room, Home Schooling Room, Yoga Room, or simply just a quite space to relax. This Ranch is a split floor plan, and has Owner Bathroom accommodations for handicap accessibility, and widened doorways. The covered porch is the perfect place to enjoy beautiful North Carolina sun rises and sun sets, and enjoy the screened porch with friends for a great space to entertain. This home has a built in water softener, sprinkler system, and upgraded appliances. This home has it all!
Sold for $350,000
$350,000
75 Castlerock Dr, Sanford, NC 27332
4beds
2,901sqft
SingleFamily
Built in 2006
0.5 Acres Lot
$380,100 Zestimate®
$121/sqft
$2,392 Estimated rent
Home value
$380,100
$361,000 - $399,000
$2,392/mo
Zestimate® history
Owner options
List your home for rent
$2,392/mo
Rent Zestimate®
Find your next renter with Zillow Rental Manager. Plus, with online applications, you can quickly screen prospective tenants – for free.
$2,392/mo
Rent Zestimate®
Refinance and save
$2,136/mo
Est. payment
Refinancing to a lower rate could help reduce your monthly payments and save thousands over the life of the loan.
$2,136/mo
Est. payment
Explore your selling options
Work with a Zillow partner agent
Leverage their expertise and Zillow's premium Showcase listings to get your home seen by more buyers.
Get startedList with your own agent
Get your home in front of millions of buyers by listing it on Zillow.
Learn how to do itSell it yourself
Take full control of how buyers see your home on Zillow by listing For Sale by Owner (FSBO).
List your homeWhat's special
Facts & features
Interior
Bedrooms & bathrooms
- Bedrooms: 4
- Bathrooms: 3
- Full bathrooms: 2
- 1/2 bathrooms: 1
Heating
- Heat pump, Electric
Cooling
- Central
Appliances
- Included: Dishwasher, Garbage disposal, Microwave, Range / Oven, Refrigerator
- Laundry: Main Level, W / D Hookups
Features
- Ceiling Fan(s), Walk-In Closet(s), Foyer, Storage, Master Downstairs, Tray Ceiling(s), Bonus Room, Circulating Fan, Bonus Rm-Finished
- Flooring: Hardwood
- Doors: Storm Door(s)
- Windows: Blinds
- Basement: Crawl Space
- Attic: Walk-In
- Has fireplace: Yes
- Fireplace features: Prefab
Interior area
- Total interior livable area: 2,901 sqft
Property
Parking
- Total spaces: 2
- Parking features: Garage - Attached
Features
- Patio & porch: Deck, Porch - Screened, Porch - Covered, Porch - Front, Porch - Back, Patio - Covered
- Exterior features: Brick
- Fencing: Privacy, Fenced Yard, Fencing - Rear
Lot
- Size: 0.5 Acres
- Features: Lawn Sprinkler
Details
- Parcel number: 03958710002022
- Zoning: RS1
- Zoning description: Residential
- Special conditions: Standard
Construction
Type & style
- Home type: SingleFamily
Materials
- Roof: Asphalt
Condition
- Year built: 2006
Utilities & green energy
- Electric: Central Electric Membership
- Sewer: Septic Tank
- Water: Harnett County
Community & HOA
Community
- Security: Security System, Smoke Detector(s)
Location
- Region: Sanford
Financial & listing details
- Price per square foot: $121/sqft
- Tax assessed value: $320,676
- Annual tax amount: $2,365
- Inclusions: NA
- Exclusions: NA
Price history
| Date | Event | Price |
|---|---|---|
| 4/26/2024 | Sold | $350,000+46.4%$121/sqft |
Source: Public Record Report a problem | ||
| 6/16/2020 | Sold | $239,000-4.4%$82/sqft |
Source:  LPRMLS #630477 Report a problem LPRMLS #630477 Report a problem | ||
| 4/30/2020 | Pending sale | $249,900$86/sqft |
Source: THE SUMMIT REAL ESTATE AGENCY #630477 Report a problem | ||
| 4/17/2020 | Listed for sale | $249,900+17.3%$86/sqft |
Source: THE SUMMIT REAL ESTATE AGENCY #630477 Report a problem | ||
| 12/3/2015 | Sold | $213,000-0.2%$73/sqft |
Source: Public Record Report a problem | ||
| 10/26/2015 | Pending sale | $213,500$74/sqft |
Source: Coldwell Banker Advantage #452531 Report a problem | ||
| 9/29/2015 | Price change | $213,500-1.8%$74/sqft |
Source: Coldwell Banker Advantage #452531 Report a problem | ||
| 8/28/2015 | Listed for sale | $217,500-1.1%$75/sqft |
Source: COLDWELL BANKER ADVANTAGE - FAYETTEVILLE #452531 Report a problem | ||
| 7/3/2013 | Listing removed | $1,400 |
Source: Guardian Property Management Report a problem | ||
| 4/25/2013 | Price change | $1,400-9.7% |
Source: Guardian Property Management Report a problem | ||
| 3/15/2013 | Price change | $1,550-3.1%$1/sqft |
Source: Guardian Property Management Report a problem | ||
| 11/21/2012 | Listed for rent | $1,600$1/sqft |
Source: Guardian Property Management Report a problem | ||
| 10/23/2012 | Listing removed | $220,000$76/sqft |
Source: Coldwell Banker Advantage #365312 Report a problem | ||
| 5/23/2012 | Price change | $220,000-4.3%$76/sqft |
Source: Coldwell Banker Advantage #365312 Report a problem | ||
| 5/2/2012 | Price change | $230,000-4.2%$79/sqft |
Source: Coldwell Banker Advantage #365312 Report a problem | ||
| 12/31/2011 | Price change | $240,000-4%$83/sqft |
Source: Coldwell Banker Advantage #365312 Report a problem | ||
| 9/25/2011 | Price change | $250,000-5.7%$86/sqft |
Source: Coldwell Banker Advantage #365312 Report a problem | ||
| 5/12/2011 | Listed for sale | $265,000-3.6%$91/sqft |
Source: Advantage #365312 Report a problem | ||
| 7/19/2007 | Sold | $275,000$95/sqft |
Source: Public Record Report a problem | ||
Public tax history
| Year | Property taxes | Tax assessment |
|---|---|---|
| 2025 | $2,365 +3.7% | $320,676 |
| 2024 | $2,280 +51.8% | $320,676 +60.9% |
| 2023 | $1,502 -35.6% | $199,297 -37.9% |
| 2022 | $2,333 +9.9% | $320,676 +35.3% |
| 2021 | $2,123 +1.1% | $237,020 |
| 2020 | $2,100 +0.7% | $237,020 |
| 2019 | $2,085 +1.1% | $237,020 |
| 2018 | $2,061 +2.6% | $237,020 |
| 2017 | $2,009 | $237,020 +2.7% |
| 2016 | -- | $230,810 |
| 2015 | -- | $230,810 |
| 2014 | $2,009 | $230,810 |
| 2012 | -- | $230,810 |
| 2011 | -- | $230,810 |
| 2010 | -- | $230,810 |
| 2009 | -- | $230,810 +26% |
| 2008 | -- | $183,230 |
| 2007 | -- | $183,230 +917.9% |
| 2006 | -- | $18,000 |
| 2005 | -- | $18,000 |
| 2004 | -- | $18,000 |
Find assessor info on the county website
Neighborhood: Barbecue
Nearby homes
- $391,7006 bd3 ba2.9k sqft95 Castlerock Dr, Sanford, NC 27332Off Market
- $404,4005 bd4 ba3k sqft55 Castlerock Dr, Sanford, NC 27332Off Market

- $383,4004 bd4 ba2.8k sqft226 Timberline Dr, Sanford, NC 27332Off Market
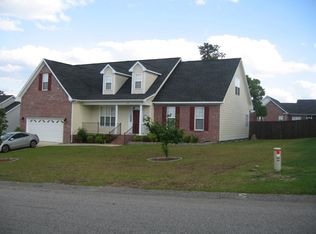
- $373,5004 bd4 ba2.4k sqft206 Timberline Dr, Sanford, NC 27332Off Market
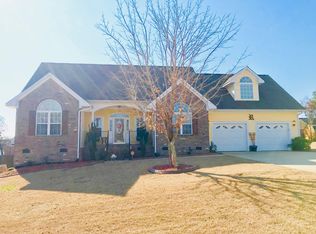
- $356,9004 bd4 ba-- sqft206 Timberline Dr #58, Sanford, NC 27332Off Market
- $360,6003 bd3 ba2.2k sqft70 Castlerock Dr, Sanford, NC 27332Off Market
- $399,9004 bd4 ba3k sqft246 Timberline Dr, Sanford, NC 27332Sold
- $338,5003 bd2 ba2.3k sqft90 Castlerock Dr, Sanford, NC 27332Off Market
Nearby schools
GreatSchools rating
- 4/10Highland ElementaryGrades: PK-5Distance: 0.6 mi
- 6/10Highland MiddleGrades: 6-8Distance: 0.8 mi
- 3/10Western Harnett HighGrades: 9-12Distance: 3.6 mi
Schools provided by the listing agent
- Elementary: Highland Elementary
- Middle: Highland Middle School
- High: Western Harnett High School
Source: The MLS. This data may not be complete. We recommend contacting the local school district to confirm school assignments for this home.


Get pre-qualified for a loan
At Zillow Home Loans, we can pre-qualify you in as little as 5 minutes with no impact to your credit score.An equal housing lender. NMLS #10287.
Sell for more on Zillow
Get a Zillow Showcase℠ listing at no additional cost and you could sell for .
$380,100
2% more
+$7,602
With Zillow Showcase(estimated)
$387,702
- North Carolina
- Harnett County
- Sanford
- 27332
- Barbecue
- 75 Castlerock Dr
Nearby cities
Nearby neighborhoods
Nearby zip codes
Other Sanford Topics
