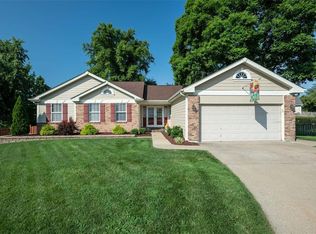
QUICK CLOSING AVAILABLE JUST IN TIME TO ENJOY THE COMMUNITY POOL AND CLUBHOUSE! Updated 2-story sitting on a cul-de-sac with a level, spacious and fenced yard! New architectural shingled roof, Brand New kitchen with white shaker-style cabinets, quartz countertops, dishwasher and stainless steel sink! New laminate flooring, updated carpet, powder room, some lighting. Vaulted primary suite with walk-in closet and private bath. Freshly painted, main-floor laundry (washer/dryer included). Large deck! Convenient location in the Vineyards and close to everything! Seller to credit buyer $3,000 in closing costs and/or prepaids for deck maintenance! Back on the market, no fault of the seller.
Closed
Zillow last checked:
Listing updated:
Bought with:
Megan Peters, 2017005466
Keller Williams Realty St. Louis
Source: MARIS,MLS#: 26041300 Originating MLS: St. Louis Association of REALTORS
Originating MLS: St. Louis Association of REALTORSPrice history
| Date | Event | Price |
|---|---|---|
| 8/6/2026 | Sold | -- |
Source:  MARIS #26041300 Report a problem MARIS #26041300 Report a problem | ||
| 7/19/2026 | Pending sale | $365,000$194/sqft |
Source: MARIS #26041300 Report a problem | ||
| 7/16/2026 | Listed for sale | $365,000$194/sqft |
Source: MARIS #26041300 Report a problem | ||
| 7/5/2026 | Pending sale | $365,000$194/sqft |
Source: MARIS #26041300 Report a problem | ||
| 7/3/2026 | Listed for sale | $365,000+66%$194/sqft |
Source: MARIS #26041300 Report a problem | ||
| 4/20/2017 | Sold | -- |
Source: MARIS #17004926 Report a problem | ||
| 3/13/2017 | Pending sale | $219,900$117/sqft |
Source: Keller Williams - Keller Williams Realty West Partners #17004926 Report a problem | ||
| 2/28/2017 | Price change | $219,900-2.3%$117/sqft |
Source: Keller Williams - Keller Williams Realty West Partners #17004926 Report a problem | ||
| 1/24/2017 | Listed for sale | $225,000$120/sqft |
Source: Keller Williams - Keller Williams Realty West Partners #17004926 Report a problem | ||
| 8/18/1999 | Sold | -- |
Source: Public Record Report a problem | ||

Get a cash offer in 3 minutes
Find out how much your home could sell for in as little as 3 minutes with a no-obligation cash offer.
Estimated market value
$369,900
