Skip main navigation
Sold for $320,009
  • $320,009

    75 Central Dr, Prince Frederick, MD 20678

    3beds
    1,336sqft
    Single Family Residence
    Built in 1977
    0.39 Acres Lot
    $358,600 Zestimate®
    $240/sqft
    $2,239 Estimated rent

    Home value

    $358,600

    $341,000 - $377,000

    $2,239/mo

    Zestimate® history
    Loading
    Loading...

    Owner options

    List your home for rent

    $2,239/mo

    Rent Zestimate®

    Find your next renter with Zillow Rental Manager. Plus, with online applications, you can quickly screen prospective tenants – for free.

    Learn more

    $2,239/mo

    Rent Zestimate®

    Refinance and save

    $1,911/mo

    Est. payment

    Refinancing to a lower rate could help reduce your monthly payments and save thousands over the life of the loan.

    See today's rates

    $1,911/mo

    Est. payment

    Explore your selling options

    Work with a Zillow partner agent

    Leverage their expertise and Zillow's premium Showcase listings to get your home seen by more buyers.

    Get started

    List with your own agent

    Get your home in front of millions of buyers by listing it on Zillow.

    Learn how to do it

    Sell it yourself

    Take full control of how buyers see your home on Zillow by listing For Sale by Owner (FSBO).

    List your home

    What's special

    Fresh paintNew roofSingle level ramblerBarn doorsEat in kitchenFenced rear yardLuxury flooring
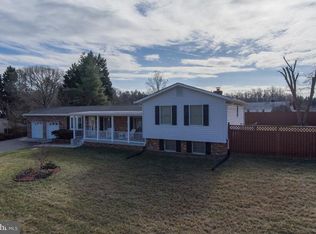
    Seller has found home of choice and this adorable home is ready for its new owner! Single level rambler situated on a spacious corner lot with fenced rear yard, deck. Family room features a brick fireplace with wood burning stove for tons of cozy warmth and opening to the kitchen area. Eat in kitchen is the heart beat of the home with plenty of cabinets and counter space, beautiful barn door slides open to reveal laundry, pantry and storage space. Generously sized sun room is where you will love spending your time, it’s open to the kitchen area and has lots of windows to overlook your fenced and semi private back yard with gorgeous seasonal landscaping and deck for entertaining. Down the hall you will find a full bath plus three bedrooms. NEW ROOF, less than one year old! Seller has given this home so many designer touches with the fresh paint, barn doors, light fixtures, luxury flooring and more. Extra large shed near driveway stores it all for you. This home is located close to all that Prince Frederick has to offer including the shops, restaurants, schools, hospital and so much more.

    Zillow last checked:

    Listing updated:

    Listed by:

    Becky King 443-624-3359,

    Home Towne Real Estate

    Bought with:

    Linda Gregory, 512695

    JPAR Real Estate Professionals

    Source: Bright MLS,MLS#: MDCA2014318MLS Logo

    Facts & features

    Interior

    Bedrooms & bathrooms
    • Bedrooms: 3
    • Bathrooms: 1
    • Full bathrooms: 1
    • Main level bathrooms: 1
    • Main level bedrooms: 3
    Primary bedroom
    • Features: Flooring - Luxury Vinyl Plank
    • Level: Main
    • Area: 143 Square Feet
    • Dimensions: 11 X 13
    Bedroom 2
    • Features: Flooring - Luxury Vinyl Plank
    • Level: Main
    • Area: 110 Square Feet
    • Dimensions: 10 X 11
    Bedroom 3
    • Features: Flooring - Luxury Vinyl Plank
    • Level: Main
    • Area: 110 Square Feet
    • Dimensions: 10 X 11
    Bathroom 1
    • Features: Flooring - Ceramic Tile
    • Level: Main
    Family room
    • Features: Flooring - Luxury Vinyl Plank
    • Level: Main
    • Area: 216 Square Feet
    • Dimensions: 12 X 18
    Kitchen
    • Features: Flooring - Luxury Vinyl Plank
    • Level: Main
    • Area: 165 Square Feet
    • Dimensions: 11 X 15
    Other
    • Features: Flooring - Luxury Vinyl Plank
    • Level: Main
    • Area: 280 Square Feet
    • Dimensions: 14 X 20
    Heating
    • Wood Stove, Baseboard, Electric, Wood
    Cooling
    • Window Unit(s), Electric
    Appliances
    • Included: Dishwasher, Dryer, Exhaust Fan, Ice Maker, Oven/Range - Electric, Refrigerator, Washer, Electric Water Heater
    • Laundry: Main Level, Has Laundry
    Features
    • Kitchen - Country, Floor Plan - Traditional, Dry Wall
    • Flooring: Luxury Vinyl
    • Doors: Storm Door(s)
    • Windows: Screens, Window Treatments
    • Has basement: No
    • Has fireplace: No
    • Fireplace features: Wood Burning Stove
    Interior area
    • Total structure area: 1,336
    • Total interior livable area: 1,336 sqft
    • Finished area above ground: 1,336
    • Finished area below ground: 0

    Property

    Parking
    • Parking features: Off Street
    Accessibility
    • Accessibility features: None
    Features
    • Levels: One
    • Stories: 1
    • Pool features: None
    • Fencing: Full
    Lot
    • Size: 0.39 Acres
    • Features: Cleared, Corner Lot, Landscaped, Corner Lot/Unit
    Details
    • Additional structures: Above Grade, Below Grade
    • Parcel number: 0502044757
    • Zoning: R
    • Special conditions: Standard

    Construction

    Type & style
    • Home type: SingleFamily
    • Architectural style: Ranch/Rambler
    • Property subtype: Single Family Residence
    Materials
    • Vinyl Siding
    • Foundation: Crawl Space
    • Roof: Asphalt
    Condition
    • Excellent
    • New construction: No
    • Year built: 1977
    • Major remodel year: 2023

    Utilities & green energy

    • Sewer: Septic Exists
    • Water: Well
    • Utilities for property: Cable Available, Electricity Available, Phone Available

    Community & neighborhood

    Location
    • Region: Prince Frederick
    • Subdivision: Central Village

    Other

    Other facts
    • Listing agreement: Exclusive Right To Sell
    • Listing terms: Cash,Conventional,FHA,Rural Development,USDA Loan,VA Loan
    • Ownership: Fee Simple

    Price history

    DateEventPrice
    3/25/2024Sold$320,009+0%$240/sqft
    Source: Bright MLS #MDCA2014318 Report a problem
    2/29/2024Pending sale$320,000$240/sqft
    Source: Bright MLS #MDCA2014318 Report a problem
    2/13/2024Price change$320,000-1.5%$240/sqft
    Source: Bright MLS #MDCA2014318 Report a problem
    1/29/2024Listed for sale$325,000+195.5%$243/sqft
    Source: Bright MLS #MDCA2014318 Report a problem
    8/23/2001Sold$110,000$82/sqft
    Source: Public Record Report a problem

    Public tax history

    YearProperty taxesTax assessment
    2025$2,356 +22.3%$218,367 +22.3%
    2024$1,927 +8%$178,600 +4%
    2023$1,784 +4.2%$171,733 -3.8%
    2022$1,713 +4.3%$178,600 +13%
    2021$1,642 +3.2%$158,000 +3.7%
    2020$1,591 +3.3%$152,400 -3.5%
    2019$1,540 +4%$158,000 +11.9%
    2018$1,481 -1.4%$141,200
    2017$1,502 -21.8%$141,200
    2016$1,920 $141,200 -0.8%
    2015$1,920 $142,300
    2014$1,920 $142,300
    2013-- $142,300 -19.6%
    2012-- $177,000
    2011-- $177,000
    2010-- $177,000 -15.5%
    2009-- $209,470 +12%
    2008-- $187,050 +13.6%
    2007-- $164,630 +15.8%
    2006-- $142,210 +11.2%
    2005-- $127,906 +12.6%
    2004-- $113,603 +14.4%
    2003-- $99,300 +1%
    2002-- $98,356 +1%
    2001-- $97,413

    Find assessor info on the county website

    Neighborhood: 20678

    Nearby schools

    GreatSchools rating
    Schools provided by the listing agent
    • District: Calvert County Public Schools

    Source: Bright MLS. This data may not be complete. We recommend contacting the local school district to confirm school assignments for this home.

    Get a cash offer in 3 minutes
    Find out how much your home could sell for in as little as 3 minutes with a no-obligation cash offer.
    Estimated market value
    $358,600
    Get a cash offer in 3 minutes
    Find out how much your home could sell for in as little as 3 minutes with a no-obligation cash offer.
    Estimated market value
    $358,600