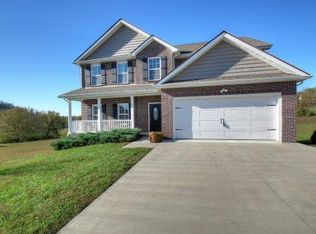
UPSCALE QUALITY AND COMFORT ARE YOURS at this open floor plan home with 4 bedrooms, 3 full baths, a full unfinished basement, AND it is in the Johnson City School District. From the relaxing front porch, the home greets you with a two-story foyer, and immediately flows into a formal dining room with crown molding and a large living room with a vented fireplace. The kitchen of your dreams features generous cabinets, granite countertops, built-in microwave, gas range, bar area and a breakfast nook. This main level also has a bedroom, full bath and garage. The second level has a wonderful, huge, open family room, study or playroom, whichever suits your needs. The spacious master suite features a spa-like bath with double vanity sinks, jetted tub, separate shower and a massive walk-in closet. Two more bedrooms and a laundry room complete this level. Imagine having the laundry room on the same level as your bedrooms. Plus, there are high-end window treatments which complement the design of the home. The full unfinished basement is yours to design. There is a door to the outside, and a separate room with a garage door for access. The basement is pre-plumbed for a bath if you want to do future expansion. The half-acre yard boosts peaceful country views, and joins land owned by Rocky Mount Museum, who mows and maintains the area. You can drive to The Mall in 10-12 minutes. WELCOME HOME!
This property is off market, which means it's not currently listed for sale or rent on Zillow. This may be different from what's available on other websites or public sources.