Step into this WELCOMING 4-bedroom, 2-bathroom single-family home nestled in the heart of Casselberry, Florida, offering 2,050 square feet of living space and a ¼ acre, fully fenced lot. From the moment you arrive, you’ll be greeted by a fresh driveway, a stunning new roof, and a striking entryway with freshly painted walls and new tile. Inside, the spacious family room features a cozy fireplace, crown molding, and brand-new French doors that lead to a serene outdoor paver patio—perfect for relaxing or entertaining guests. The heart of the home boasts a lovely combination of a formal dining area and living room, ideal for family gatherings. You'll appreciate the new wood-look ceramic tile in the bedrooms and hallway, adding a fresh, modern touch. Updated windows and plumbing further enhance the home's appeal, ensuring comfort and peace of mind for years to come. The generous-sized bedrooms are perfect for family, guests, or a home office. The impressive primary suite is a true retreat, offering a spacious layout, a large walk-in closet, and plenty of room to relax and unwind. The convenience of a single-story design ensures easy access to all areas of the home, and the double-car garage provides ample storage space to keep everything organized. Outside, the expansive backyard provides a private oasis, with a large paver patio for outdoor living and a shed for extra storage. With ample parking, a beautifully maintained property, and space for both indoor and outdoor activities, this home truly has it all. Location is key, and this property does not disappoint. It’s just 1.2 miles from the renowned Casselberry Golf Course and only three houses down from the entrance to the Casselberry Greenway Trail. This 5.5-mile walking and biking corridor connects you to local parks, schools, and neighborhoods. The home is also conveniently located near the elementary school (a block), a variety of shopping centers, dining options, hospitals, and professional services, offering both comfort and convenience. This is more than just a house—it’s a place to call home. Come see all that it has to offer and envision your life here in Casselberry.
Sold for $439,000
$439,000
75 CHANEY DRIVE, CASSELBERRY, FL 32707
4beds
2,050sqft
Single Family Residence
Built in 1980
0.25 Acres Lot
$429,700 Zestimate®
$214/sqft
$2,598 Estimated rent
Home value
$429,700
$387,000 - $477,000
$2,598/mo
Zestimate® history
Owner options
List your home for rent
$2,598/mo
Rent Zestimate®
Find your next renter with Zillow Rental Manager. Plus, with online applications, you can quickly screen prospective tenants – for free.
$2,598/mo
Rent Zestimate®
Refinance and save
$2,909/mo
Est. payment
Refinancing to a lower rate could help reduce your monthly payments and save thousands over the life of the loan.
$2,909/mo
Est. payment
Explore your selling options
Work with a Zillow partner agent
Leverage their expertise and Zillow's premium Showcase listings to get your home seen by more buyers.
Get startedList with your own agent
Get your home in front of millions of buyers by listing it on Zillow.
Learn how to do itSell it yourself
Take full control of how buyers see your home on Zillow by listing For Sale by Owner (FSBO).
List your homeWhat's special
Cozy fireplaceDouble-car garagePrivate oasisGenerous-sized bedroomsFreshly painted wallsBeautifully maintained propertyAmple parking
Zillow last checked:
Listing updated:
Listed by:
Michele Hickey 407-312-6631,
CHARLES RUTENBERG REALTY ORLANDO 407-622-2122
Bought with:
Lisa Lugo Manns, 3332970
ERA GRIZZARD REAL ESTATE
Source: Stellar MLS,MLS#: O6288648 Originating MLS: Orlando Regional
Originating MLS: Orlando Regional
Facts & features
Interior
Bedrooms & bathrooms
- Bedrooms: 4
- Bathrooms: 2
- Full bathrooms: 2
Rooms
- Room types: Family Room
Primary bedroom
- Features: Walk-In Closet(s)
- Level: First
- Area: 255 Square Feet
- Dimensions: 17x15
Bedroom 2
- Features: Built-in Closet
- Level: First
- Area: 100 Square Feet
- Dimensions: 10x10
Bedroom 3
- Features: Built-in Closet
- Level: First
- Area: 156 Square Feet
- Dimensions: 13x12
Bedroom 4
- Features: Built-in Closet
- Level: First
- Area: 120 Square Feet
- Dimensions: 10x12
Dining room
- Level: First
- Area: 187 Square Feet
- Dimensions: 11x17
Family room
- Level: First
- Area: 144 Square Feet
- Dimensions: 12x12
Kitchen
- Level: First
- Area: 170 Square Feet
- Dimensions: 10x17
Living room
- Level: First
- Area: 288 Square Feet
- Dimensions: 24x12
Heating
- Central, Electric
Cooling
- Central Air
Appliances
- Included: Dishwasher, Electric Water Heater, Range, Refrigerator
- Laundry: In Garage
Features
- Ceiling Fan(s), Crown Molding, Eating Space In Kitchen, Living Room/Dining Room Combo, Solid Wood Cabinets
- Flooring: Ceramic Tile, Laminate, Tile
- Doors: French Doors
- Has fireplace: Yes
- Fireplace features: Wood Burning
Interior area
- Total structure area: 2,510
- Total interior livable area: 2,050 sqft
Property
Parking
- Total spaces: 2
- Parking features: Curb Parking, Driveway, Garage Door Opener
- Attached garage spaces: 2
- Has uncovered spaces: Yes
- Details: Garage Dimensions: 24x24
Features
- Levels: One
- Stories: 1
- Exterior features: Irrigation System, Rain Gutters, Sidewalk, Sprinkler Metered
- Fencing: Fenced,Vinyl
Lot
- Size: 0.25 Acres
Details
- Parcel number: 16213051900000030
- Zoning: R-9
- Special conditions: None
Construction
Type & style
- Home type: SingleFamily
- Property subtype: Single Family Residence
Materials
- Block, Stucco
- Foundation: Slab
- Roof: Shingle
Condition
- New construction: No
- Year built: 1980
Utilities & green energy
- Sewer: Public Sewer
- Water: Public
- Utilities for property: Cable Available, Cable Connected, Electricity Connected, Public, Sewer Connected, Sprinkler Meter, Sprinkler Recycled, Water Connected
Community & HOA
Community
- Pet fee: $0 monthly
- Subdivision: VERNE CHANEY SUB
HOA
- Has HOA: No
Location
- Region: Casselberry
Financial & listing details
- Price per square foot: $214/sqft
- Tax assessed value: $375,242
- Annual tax amount: $3,580
- Date on market: 3/11/2025
- Cumulative days on market: 5 days
- Listing terms: Cash,Conventional,FHA,Other,VA Loan
- Ownership: Fee Simple
- Total actual rent: 0
- Electric utility on property: Yes
- Road surface type: Concrete, Paved
Price history
| Date | Event | Price |
|---|---|---|
| 4/17/2025 | Sold | $439,000-1.3%$214/sqft |
Source:  Stellar MLS #O6288648 Report a problem Stellar MLS #O6288648 Report a problem | ||
| 3/17/2025 | Pending sale | $445,000$217/sqft |
Source: Stellar MLS #O6288648 Report a problem | ||
| 3/12/2025 | Listed for sale | $445,000+66.4%$217/sqft |
Source: Stellar MLS #O6288648 Report a problem | ||
| 5/4/2020 | Sold | $267,500-0.9%$130/sqft |
Source: Public Record Report a problem | ||
| 3/31/2020 | Pending sale | $269,900$132/sqft |
Source: INNOVATIVE REALTY, LLC #O5853101 Report a problem | ||
| 3/22/2020 | Listed for sale | $269,900+15776.5%$132/sqft |
Source: INNOVATIVE REALTY, LLC #O5853101 Report a problem | ||
| 2/23/2018 | Listing removed | $1,700$1/sqft |
Source: Creegan Property Group Report a problem | ||
| 2/16/2018 | Sold | $1,700-99.1%$1/sqft |
Source: Agent Provided Report a problem | ||
| 1/28/2018 | Listed for rent | $1,700$1/sqft |
Source: CREEGAN PROPERTY GROUP Report a problem | ||
| 4/24/2014 | Sold | $184,000-3.2%$90/sqft |
Source: Stellar MLS #O5213225 Report a problem | ||
| 3/4/2014 | Listed for sale | $190,000-82.7%$93/sqft |
Source: RE/MAX 200 realty #O5213225 Report a problem | ||
| 12/8/1997 | Sold | $1,097,000$535/sqft |
Source: Public Record Report a problem | ||
Public tax history
| Year | Property taxes | Tax assessment |
|---|---|---|
| 2025 | $4,170 +13.5% | $270,194 +2.9% |
| 2024 | $3,674 +2.6% | $262,579 +3% |
| 2023 | $3,580 +3.4% | $254,931 +3% |
| 2022 | $3,463 +2% | $247,506 +3% |
| 2021 | $3,395 -15.3% | $240,297 +1.6% |
| 2020 | $4,007 +6.9% | $236,573 +8.6% |
| 2019 | $3,749 | $217,776 +4.1% |
| 2018 | $3,749 +2.9% | $209,105 +17.9% |
| 2017 | $3,641 +49.4% | $177,367 +1.4% |
| 2016 | $2,438 -1.3% | $174,935 +1.4% |
| 2015 | $2,469 | $172,511 +48.3% |
| 2014 | $2,469 +83.9% | $116,329 +1.5% |
| 2013 | $1,342 +7.5% | $114,610 +1.7% |
| 2012 | $1,249 +3.9% | $112,694 +3% |
| 2011 | $1,202 +1.6% | $109,412 +1.5% |
| 2010 | $1,183 +5.2% | $107,795 +2.7% |
| 2009 | $1,124 +5.9% | $104,961 +0.1% |
| 2008 | $1,062 -12.4% | $104,856 +3% |
| 2007 | $1,212 -4.8% | $101,802 +2.5% |
| 2006 | $1,273 +2.8% | $99,319 +3% |
| 2005 | $1,238 +1.6% | $96,426 +3% |
| 2004 | $1,218 +1.5% | $93,617 +1.9% |
| 2003 | $1,200 -5% | $91,871 +2.4% |
| 2002 | $1,263 +6.3% | $89,718 +4.6% |
| 2000 | $1,188 | $85,733 |
Find assessor info on the county website
Neighborhood: 32707
Nearby homes
- $324,4003 bd2 ba1.3k sqft1089 Crystal Bowl Cir, Casselberry, FL 32707Off Market
- $498,5004 bd2 ba2.2k sqft79 Chaney Dr, Casselberry, FL 32707Off Market
- $318,5003 bd2 ba1.2k sqftR1119 Timberlane Trl, Casselberry, FL 32707Off Market
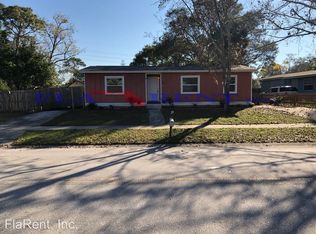
- $401,1003 bd2 ba2.1k sqft231 Gratia, Casselberry, FL 32707Off Market
- $604,8004 bd3 ba2.7k sqft2326 Gratia, Casselberry, FL 32707Off Market
- $511,5004 bd3 ba2.8k sqft2337 Gratia Place, Casselberry, FL 32707Off Market
- $379,000-- bd-- ba-- sqft123 Undisclosed, Casselberry, FL 32707Off Market
- $352,7003 bd2 ba1.4k sqft80 Chaney Dr, Casselberry, FL 32707Off Market
Nearby schools
GreatSchools rating
- 8/10Casselberry Elementary SchoolGrades: PK-5Distance: 0.1 mi
- NAA Seminole County Virtual SchoolGrades: K-12Distance: 5.8 mi
- 7/10Lake Howell High SchoolGrades: 9-12Distance: 3.1 mi
Schools provided by the listing agent
- Elementary: Casselberry Elementary
- Middle: South Seminole Middle
- High: Lake Howell High
Source: Stellar MLS. This data may not be complete. We recommend contacting the local school district to confirm school assignments for this home.
Get a cash offer in 3 minutes
Find out how much your home could sell for in as little as 3 minutes with a no-obligation cash offer.
Estimated market value
$429,700
Get a cash offer in 3 minutes
Find out how much your home could sell for in as little as 3 minutes with a no-obligation cash offer.
Estimated market value
$429,700
- Florida
- Seminole County
- Casselberry
- 32707
- 75 CHANEY DRIVE
Nearby cities
Nearby zip codes
Other Casselberry Topics
