Come view this beautifully maintained, like new home on a private dead end street. The first floor features an open concept kitchen, living room and dining area, with slider access to the deck and spacious back yard. The second level has 3 generous bedrooms, including the primary bedroom with en suite bath and walk in closet. A second full bath and laundry are also on the second level. The large walk up attic has been recently renovated to add additional living space where the potential is limitless - as a bedroom, home office, play area or anything you choose. Bamboo flooring throughout, central air conditioning on all 3 levels, and a new tankless water heater. Come make this one yours! Delayed showings begin with the Open House on Saturday, July 26th from 1-3 and Sunday July 27th from 11-1.
Sold for $710,000
$710,000
75 Chase Ave, Lowell, MA 01854
4beds
2,434sqft
Single Family Residence
Built in 2013
10,454 Square Feet Lot
$717,200 Zestimate®
$292/sqft
$3,533 Estimated rent
Home value
$717,200
$681,000 - $753,000
$3,533/mo
Zestimate® history
Owner options
List your home for rent
$3,533/mo
Rent Zestimate®
Find your next renter with Zillow Rental Manager. Plus, with online applications, you can quickly screen prospective tenants – for free.
$3,533/mo
Rent Zestimate®
Refinance and save
$4,505/mo
Est. payment
Refinancing to a lower rate could help reduce your monthly payments and save thousands over the life of the loan.
$4,505/mo
Est. payment
Explore your selling options
Work with a Zillow partner agent
Leverage their expertise and Zillow's premium Showcase listings to get your home seen by more buyers.
Get startedList with your own agent
Get your home in front of millions of buyers by listing it on Zillow.
Learn how to do itSell it yourself
Take full control of how buyers see your home on Zillow by listing For Sale by Owner (FSBO).
List your homeWhat's special
Open concept kitchenPrivate dead end streetNew tankless water heaterWalk in closet
Zillow last checked:
Listing updated:
Listed by:
Bill Drover 603-508-8680,
Media Realty Group Inc 855-886-3342
Bought with:
Nicole Klays
Pristine Estates, LLC
Source: MLS PIN,MLS#: 73408410
Facts & features
Interior
Bedrooms & bathrooms
- Bedrooms: 4
- Bathrooms: 3
- Full bathrooms: 2
- 1/2 bathrooms: 1
Primary bedroom
- Features: Bathroom - Full, Ceiling Fan(s), Walk-In Closet(s), Flooring - Hardwood
- Level: Second
- Area: 182
- Dimensions: 14 x 13
Bedroom 2
- Features: Ceiling Fan(s), Walk-In Closet(s), Flooring - Hardwood
- Level: Second
- Area: 192
- Dimensions: 16 x 12
Bedroom 3
- Features: Ceiling Fan(s), Closet, Flooring - Hardwood
- Level: Second
- Area: 156
- Dimensions: 13 x 12
Bathroom 1
- Features: Bathroom - Half
- Level: First
Bathroom 2
- Features: Bathroom - Full, Bathroom - With Tub & Shower
- Level: Second
Bathroom 3
- Features: Bathroom - Full, Bathroom - With Tub & Shower
- Level: Second
Dining room
- Features: Flooring - Hardwood, Slider
- Level: First
- Area: 168
- Dimensions: 14 x 12
Kitchen
- Features: Flooring - Hardwood, Flooring - Wood, Countertops - Stone/Granite/Solid, Kitchen Island, Stainless Steel Appliances, Gas Stove
- Level: First
- Area: 196
- Dimensions: 14 x 14
Living room
- Features: Cathedral Ceiling(s), Flooring - Hardwood, Cable Hookup
- Level: First
- Area: 260
- Dimensions: 20 x 13
Heating
- Forced Air, Natural Gas
Cooling
- Central Air
Appliances
- Included: Gas Water Heater, Tankless Water Heater, Range, Dishwasher, Disposal, Microwave, Refrigerator, Washer, Dryer
- Laundry: Second Floor
Features
- Closet, Bedroom
- Flooring: Hardwood
- Basement: Partial,Garage Access
- Number of fireplaces: 1
- Fireplace features: Living Room
Interior area
- Total structure area: 2,434
- Total interior livable area: 2,434 sqft
- Finished area above ground: 2,434
- Finished area below ground: 0
Property
Parking
- Total spaces: 6
- Parking features: Under, Paved Drive, Off Street
- Attached garage spaces: 2
- Uncovered spaces: 4
Features
- Patio & porch: Porch, Deck
- Exterior features: Porch, Deck, Storage
Lot
- Size: 10,454 Square Feet
Details
- Parcel number: M:66 B:1170 L:75,4906603
- Zoning: TSF
Construction
Type & style
- Home type: SingleFamily
- Architectural style: Colonial
- Property subtype: Single Family Residence
Materials
- Frame
- Foundation: Block
- Roof: Shingle
Condition
- Year built: 2013
Utilities & green energy
- Electric: Circuit Breakers
- Sewer: Public Sewer
- Water: Public
- Utilities for property: for Gas Range, for Gas Oven
Community & HOA
Community
- Features: Public Transportation, Shopping, Medical Facility, Highway Access
HOA
- Has HOA: No
Location
- Region: Lowell
Financial & listing details
- Price per square foot: $292/sqft
- Tax assessed value: $582,600
- Annual tax amount: $6,688
- Date on market: 1/6/2026
Price history
| Date | Event | Price |
|---|---|---|
| 9/18/2025 | Sold | $710,000+3.7%$292/sqft |
Source: MLS PIN #73408410 Report a problem | ||
| 7/29/2025 | Contingent | $684,900$281/sqft |
Source: MLS PIN #73408410 Report a problem | ||
| 7/23/2025 | Listed for sale | $684,900+57.4%$281/sqft |
Source: MLS PIN #73408410 Report a problem | ||
| 1/30/2020 | Sold | $435,000$179/sqft |
Source: Public Record Report a problem | ||
| 12/4/2019 | Pending sale | $435,000$179/sqft |
Source: LAER Realty Partners #72596159 Report a problem | ||
| 11/26/2019 | Listed for sale | $435,000+11.3%$179/sqft |
Source: LAER Realty Partners #72596159 Report a problem | ||
| 8/12/2016 | Sold | $391,000-2.2%$161/sqft |
Source: Public Record Report a problem | ||
| 6/14/2016 | Pending sale | $399,900$164/sqft |
Source: Global Realty Network, LLC #72017984 Report a problem | ||
| 6/6/2016 | Listed for sale | $399,900+7.8%$164/sqft |
Source: Global Realty Network, LLC #72017984 Report a problem | ||
| 12/5/2014 | Sold | $371,000$152/sqft |
Source: Public Record Report a problem | ||
Public tax history
| Year | Property taxes | Tax assessment |
|---|---|---|
| 2025 | $6,688 +1.3% | $582,600 +5.1% |
| 2024 | $6,599 +6% | $554,100 +10.5% |
| 2023 | $6,227 +6.8% | $501,400 +15.8% |
| 2022 | $5,830 | $433,100 |
| 2021 | $5,830 -2.5% | $433,100 -3.2% |
| 2020 | $5,977 -0.6% | $447,400 +4.4% |
| 2019 | $6,016 -0.3% | $428,500 +2.2% |
| 2018 | $6,035 +3.9% | $419,400 +7.7% |
| 2017 | $5,808 -1.4% | $389,300 +0.2% |
| 2016 | $5,893 | $388,700 |
Find assessor info on the county website
Neighborhood: Pawtucketville
Nearby homes
- $546,6003 bd1 ba1.3k sqft83 Chase Ave, Lowell, MA 01854Off Market
- $547,6003 bd1 ba1.3k sqft67 Chase Ave, Lowell, MA 01854Off Market
- $572,6003 bd2 ba1.6k sqft61 Chase Ave, Lowell, MA 01854Off Market
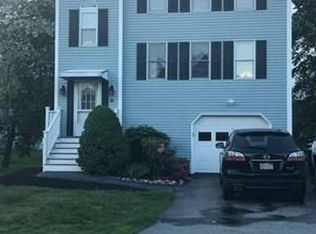
- $559,1003 bd2 ba1.5k sqft76 Chase Ave, Lowell, MA 01854Off Market
- $534,0003 bd1 ba1.3k sqft84 W Meadow Rd, Lowell, MA 01854Off Market
- $588,3003 bd2 ba1.7k sqft68 Chase Ave, Lowell, MA 01854Off Market
- $571,0003 bd2 ba1.7k sqft89 Chase Ave, Lowell, MA 01854Off Market
- $521,6003 bd1 ba1.7k sqft84 Chase Ave, Lowell, MA 01854Off Market
Nearby schools
GreatSchools rating
- 4/10Joseph McAvinnue Elementary SchoolGrades: PK-4Distance: 0.4 mi
- 5/10Dr An Wang Middle SchoolGrades: 5-8Distance: 0.5 mi
- 4/10Lowell High SchoolGrades: 9-12Distance: 1.6 mi
Get a cash offer in 3 minutes
Find out how much your home could sell for in as little as 3 minutes with a no-obligation cash offer.
Estimated market value
$717,200
Get a cash offer in 3 minutes
Find out how much your home could sell for in as little as 3 minutes with a no-obligation cash offer.
Estimated market value
$717,200
