Discover a rare gem in The Ramble: a thoughtfully designed, smaller home that does not compromise on
comfort or style. 75 Chauncey offers a perfectly scaled floor plan, with a spacious great room and kitchen
that live large for everyday life, and transition seamlessly into an entertainer’s dream. The 565 ft.²
screened porch significantly expands your living space, featuring drop-down vinyl panels, shade panels, a
gas fireplace and an additional gas heater so you can enjoy it year-round. The detached two car garage
with epoxy flooring is connected to the house by a covered breezeway, providing both convenience and
charm. The separate entrance to the 586 ft.² guest suite over the garage, complete with private bath and
room for a future kitchenette, makes hosting easy and private. This location allows for both the Ramble’s
exceptional amenities along with the added services of Biltmore Forest. Ramble amenities include miles of
walking trails, 24 hr patrol, The Living Well Center with saline pool, workout facilities, tennis,
pickleball and Bocce, Longmeadow Park and pavilion and historic Buckspring's Cabin.
Closed
$1,580,000
75 Chauncey Cir, Asheville, NC 28803
3beds
3,231sqft
Single Family Residence
Built in 2014
0.69 Acres Lot
$1,559,600 Zestimate®
$489/sqft
$4,033 Estimated rent
Home value
$1,559,600
$1.45M - $1.67M
$4,033/mo
Zestimate® history
Owner options
List your home for rent
$4,033/mo
Rent Zestimate®
Find your next renter with Zillow Rental Manager. Plus, with online applications, you can quickly screen prospective tenants – for free.
$4,033/mo
Rent Zestimate®
Refinance and save
$9,602/mo
Est. payment
Refinancing to a lower rate could help reduce your monthly payments and save thousands over the life of the loan.
$9,602/mo
Est. payment
Explore your selling options
Work with a Zillow partner agent
Leverage their expertise and Zillow's premium Showcase listings to get your home seen by more buyers.
Get startedList with your own agent
Get your home in front of millions of buyers by listing it on Zillow.
Learn how to do itSell it yourself
Take full control of how buyers see your home on Zillow by listing For Sale by Owner (FSBO).
List your homeWhat's special
Perfectly scaled floor planDrop-down vinyl panelsSpacious great roomShade panels
Zillow last checked:
Listing updated:
Listed by:
Clary McCall clary.mccall@allentate.com,
Howard Hanna Beverly-Hanks Asheville-Biltmore Park
Bought with:
Lynn Hathcock
Premier Sotheby’s International Realty
Source: Canopy MLS as distributed by MLS GRID,MLS#: 4366902
Facts & features
Interior
Bedrooms & bathrooms
- Bedrooms: 3
- Bathrooms: 4
- Full bathrooms: 3
- 1/2 bathrooms: 1
- Main level bedrooms: 2
Primary bedroom
- Level: Main
Bedroom s
- Features: En Suite Bathroom
- Level: Main
Other
- Level: 2nd Living Quarters
Dining room
- Level: Main
Great room
- Level: Main
Kitchen
- Level: Main
Office
- Level: Main
Heating
- Electric, Geothermal
Cooling
- Central Air, Ductless, Geothermal
Appliances
- Included: Dishwasher, Double Oven, Exhaust Hood, Freezer, Gas Cooktop, Refrigerator, Wall Oven, Wine Refrigerator
- Laundry: Laundry Room, Main Level, Sink
Features
- Total Primary Heated Living Area: 2645
- Flooring: Tile, Wood
- Has basement: No
- Fireplace features: Gas Log, Gas Vented, Great Room, Porch
Interior area
- Total structure area: 2,645
- Total interior livable area: 3,231 sqft
- Finished area above ground: 2,645
- Finished area below ground: 0
Property
Parking
- Total spaces: 2
- Parking features: Detached Garage, Garage Faces Side, Garage on Main Level
- Garage spaces: 2
Features
- Levels: One
- Stories: 1
Lot
- Size: 0.69 Acres
Living quarters
- Secondary living space: 586 sqft
- Secondary features: Exterior Not Connected,Room w/ Private Bath,Separate Entrance,Upper Level Garage
Details
- Parcel number: 964670601600000
- Zoning: R-3
- Special conditions: Standard
- Other equipment: Generator
Construction
Type & style
- Home type: SingleFamily
- Architectural style: Tudor
- Property subtype: Single Family Residence
Materials
- Stucco, Stone
- Foundation: Crawl Space
Condition
- New construction: No
- Year built: 2014
Utilities & green energy
- Sewer: Public Sewer
- Water: City
- Utilities for property: Cable Available, Underground Power Lines
Community & HOA
Community
- Features: Clubhouse, Fitness Center, Game Court, Gated, Picnic Area, Playground, Pond, Recreation Area, Sidewalks, Sport Court, Street Lights, Tennis Court(s), Walking Trails
- Subdivision: Ramble Biltmore Forest
HOA
- Has HOA: Yes
- HOA fee: $500 monthly
- HOA name: Ramble Community Association
- HOA phone: 828-277-6675
Location
- Region: Asheville
- Elevation: 2000 Feet
Financial & listing details
- Price per square foot: $489/sqft
- Tax assessed value: $1,763,400
- Annual tax amount: $6,079
- Date on market: 4/7/2026
- Cumulative days on market: 4 days
- Listing terms: Cash,Conventional
- Road surface type: Cobblestone, Paved
Price history
| Date | Event | Price |
|---|---|---|
| 5/13/2026 | Sold | $1,580,000+5.4%$489/sqft |
Source:  Canopy MLS as distributed by MLS GRID #4366902 Report a problem Canopy MLS as distributed by MLS GRID #4366902 Report a problem | ||
| 4/11/2026 | Pending sale | $1,499,000$464/sqft |
Source: Canopy MLS as distributed by MLS GRID #4366902 Report a problem | ||
| 4/7/2026 | Listed for sale | $1,499,000+54.5%$464/sqft |
Source: Canopy MLS as distributed by MLS GRID #4366902 Report a problem | ||
| 2/21/2020 | Sold | $970,000-2.5%$300/sqft |
Source: Canopy MLS as distributed by MLS GRID #3434506 Report a problem | ||
| 1/14/2020 | Pending sale | $995,000$308/sqft |
Source: Beverly-Hanks Biltmore Park #3434506 Report a problem | ||
| 12/7/2019 | Price change | $995,000-3.3%$308/sqft |
Source: Beverly-Hanks Biltmore Park #3434506 Report a problem | ||
| 10/19/2019 | Price change | $1,029,000-6%$318/sqft |
Source: Beverly-Hanks Biltmore Park #3434506 Report a problem | ||
| 7/26/2019 | Price change | $1,095,000-3.9%$339/sqft |
Source: Beverly-Hanks Biltmore Park #3434506 Report a problem | ||
| 12/5/2018 | Price change | $1,139,000+4%$353/sqft |
Source: Beverly-Hanks Biltmore Park #3434506 Report a problem | ||
| 11/7/2018 | Price change | $1,095,000-6.8%$339/sqft |
Source: Beverly-Hanks Biltmore Park #3434506 Report a problem | ||
| 9/16/2018 | Listed for sale | $1,175,000+7.3%$364/sqft |
Source: Beverly-Hanks Biltmore Park #3434506 Report a problem | ||
| 3/11/2018 | Listing removed | $1,095,000$339/sqft |
Source: Beverly-Hanks Biltmore Park #3350258 Report a problem | ||
| 1/11/2018 | Listed for sale | $1,095,000+525.7%$339/sqft |
Source: Beverly-Hanks Biltmore Park #3350258 Report a problem | ||
| 12/17/2013 | Sold | $175,000$54/sqft |
Source: Public Record Report a problem | ||
| 7/23/2013 | Listing removed | $175,000$54/sqft |
Source: Beverly-Hanks & Associates #543848 Report a problem | ||
| 7/20/2013 | Listed for sale | $175,000$54/sqft |
Source: Beverly-Hanks & Associates #543848 Report a problem | ||
Public tax history
| Year | Property taxes | Tax assessment |
|---|---|---|
| 2025 | $6,079 +5.6% | $1,112,200 |
| 2024 | $5,757 +3.9% | $1,112,200 |
| 2023 | $5,539 +2% | $1,112,200 |
| 2022 | $5,428 | $1,112,200 |
| 2021 | $5,428 -2.7% | $1,112,200 +5.5% |
| 2020 | $5,576 | $1,054,100 |
| 2019 | $5,576 | $1,054,100 |
| 2018 | $5,576 | $1,054,100 +18.3% |
| 2017 | $5,576 -1.9% | $891,200 |
| 2016 | $5,682 +5.6% | $891,200 |
| 2015 | $5,383 +361.5% | $891,200 +361.5% |
| 2014 | $1,166 | $193,100 |
| 2013 | -- | $193,100 -48.6% |
| 2012 | -- | $375,800 |
| 2011 | -- | $375,800 |
| 2010 | -- | $375,800 |
| 2009 | -- | $375,800 |
Find assessor info on the county website
Neighborhood: 28803
Nearby homes
- $2,000,0004 bd4 ba3.2k sqft79 Chauncey Cir, Asheville, NC 28803For Sale
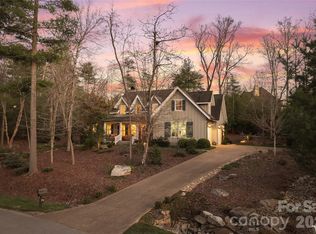
- $--0.75 Acres79 Chauncey Cir LOT 7, Asheville, NC 28803Off Market

- $2,616,9006 bd7 ba7k sqft2 Vaux Ct, Asheville, NC 28803Off Market
- $2,343,4006 bd7 ba7k sqft2 Vaux Ct LOT 43, Asheville, NC 28803Off Market

- $845,7001.4 Acres82 Chauncey Cir, Asheville, NC 28803Off Market
- $2,525,2006 bd6 ba7.4k sqft6 Vaux Ct, Asheville, NC 28803Off Market
- $1,925,3004 bd3 ba4.4k sqft83 Chauncey Cir, Asheville, NC 28803Off Market
- $1,707,2003 bd3 ba2.3k sqft65 Chauncey Cir, Asheville, NC 28803Off Market
Nearby schools
GreatSchools rating
- 5/10William W Estes ElementaryGrades: PK-4Distance: 1.7 mi
- 9/10Valley Springs MiddleGrades: 5-8Distance: 1.9 mi
- 7/10T C Roberson HighGrades: PK,9-12Distance: 1.8 mi
Schools provided by the listing agent
- Elementary: Estes/Koontz
- Middle: Valley Springs
- High: T.C. Roberson
Source: Canopy MLS as distributed by MLS GRID. This data may not be complete. We recommend contacting the local school district to confirm school assignments for this home.
Get a cash offer in 3 minutes
Find out how much your home could sell for in as little as 3 minutes with a no-obligation cash offer.
Estimated market value
$1,559,600
Get a cash offer in 3 minutes
Find out how much your home could sell for in as little as 3 minutes with a no-obligation cash offer.
Estimated market value
$1,559,600
- North Carolina
- Buncombe County
- Asheville
- 28803
- 75 Chauncey Cir
Nearby cities
Nearby neighborhoods
Nearby zip codes
Other Asheville Topics
