Skip main navigation
Sold for $3,100,000
  • $3,100,000

    75 Chestnut Drive, East Hills, NY 11576

    5beds
    4,384sqft
    Single Family Residence, Residential
    Built in 1958
    0.57 Acres Lot
    $3,335,000 Zestimate®
    $707/sqft
    $4,491 Estimated rent

    Home value

    $3,335,000

    $2.97M - $3.77M

    $4,491/mo

    Zestimate® history
    Loading
    Loading...

    Owner options

    List your home for rent

    $4,491/mo

    Rent Zestimate®

    Find your next renter with Zillow Rental Manager. Plus, with online applications, you can quickly screen prospective tenants – for free.

    Learn more

    $4,491/mo

    Rent Zestimate®

    Refinance and save

    $20,484/mo

    Est. payment

    Refinancing to a lower rate could help reduce your monthly payments and save thousands over the life of the loan.

    See today's rates

    $20,484/mo

    Est. payment

    Explore your selling options

    Work with a Zillow partner agent

    Leverage their expertise and Zillow's premium Showcase listings to get your home seen by more buyers.

    Get started

    List with your own agent

    Get your home in front of millions of buyers by listing it on Zillow.

    Learn how to do it

    Sell it yourself

    Take full control of how buyers see your home on Zillow by listing For Sale by Owner (FSBO).

    List your home

    What's special

    In-ground poolTop-of-the-line appliancesOutdoor built-in grillSpa-like bathroomSun-drenched open floor planCustom walk-in closetsSecluded family room
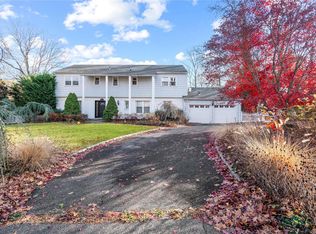
    Welcome to 75 Chestnut Drive in Country Estates of East Hills. Expanded and updated throughout, this custom-designed 5-bedroom, 5.5-bathroom home blends grand proportions with modern comforts. Thoughtfully designed with soaring main room ceilings and a sun-drenched open floor plan, this home is truly special. Situated on well over a half-acre with an in-ground pool, the property is private and beautifully landscaped, offering ample space for entertaining. At the heart of the home is the chef’s kitchen, featuring top-of-the-line appliances, an oversized center island, and a bright breakfast area that flows effortlessly into both expansive living rooms—ideal for casual and formal gatherings. Off the entry, a more secluded family room with built-ins provides a perfect space for TV viewing or work. The main floor also includes a bedroom with a full bath, an additional powder room, and a mudroom with an attached two-car garage. Upstairs, the primary suite boasts a spa-like bathroom with a steam shower and soaking tub, two custom walk-in closets, and a sitting room/office with french doors. Three additional bedrooms and two well-appointed full baths complete this level.The finished lower level features a recreation room, a full bath, a laundry room, and walk-out access to the backyard. Additional highlights include a whole-house gas generator, radiant heat floors in kitchen and primary bath, and an outdoor built-in grill. Located within the highly acclaimed Roslyn School District, residents also enjoy exclusive membership to East Hills Park & Pool.

    Zillow last checked:

    Listing updated:

    Listed by:

    Melanie J. Cogan 516-319-1623,

    Compass Greater NY LLC 516-200-1098

    Bought with:

    Melanie J. Cogan, 10301218557

    Compass Greater NY LLC

    Source: OneKey® MLS as distributed by MLS GRID,MLS#: 895403MLS Logo

    Facts & features

    Interior

    Bedrooms & bathrooms
    • Bedrooms: 5
    • Bathrooms: 6
    • Full bathrooms: 5
    • 1/2 bathrooms: 1
    Heating
    • Hot Air, Propane
    Cooling
    • Central Air
    Appliances
    • Included: Cooktop, Dishwasher, Dryer, Exhaust Fan, Freezer, Gas Cooktop, Gas Oven, Microwave, Refrigerator, Stainless Steel Appliance(s), Washer, Gas Water Heater, Wine Refrigerator
    Features
    • First Floor Bedroom, First Floor Full Bath, Cathedral Ceiling(s), Chefs Kitchen, Double Vanity, Eat-in Kitchen, Entrance Foyer, Formal Dining, His and Hers Closets, Kitchen Island, Marble Counters, Open Floorplan, Open Kitchen, Pantry, Primary Bathroom, Storage
    • Flooring: Tile, Wood
    • Basement: Finished,Storage Space,Walk-Out Access
    • Attic: Unfinished
    • Number of fireplaces: 1
    Interior area
    • Total structure area: 4,440
    • Total interior livable area: 4,384 sqft

    Property

    Parking
    • Total spaces: 2
    • Parking features: Garage
    • Garage spaces: 2
    Features
    • Levels: Two
    • Patio & porch: Patio, Porch
    • Exterior features: Gas Grill
    • Has private pool: Yes
    • Pool features: In Ground
    • Fencing: Back Yard
    • Has view: Yes
    • View description: Neighborhood
    Lot
    • Size: 0.57 Acres
    • Features: Corner Lot, Landscaped, Sprinklers In Front, Sprinklers In Rear
    Details
    • Parcel number: 2203072490000820
    • Special conditions: None

    Construction

    Type & style
    • Home type: SingleFamily
    • Architectural style: Colonial
    • Property subtype: Single Family Residence, Residential
    Condition
    • Year built: 1958

    Utilities & green energy

    • Sewer: Cesspool
    • Water: Public
    • Utilities for property: Cable Connected, Electricity Connected, Natural Gas Connected, Propane, Trash Collection Public, Water Connected

    Community & neighborhood

    Security
    • Security features: Security System
    Location
    • Region: Roslyn

    Other

    Other facts
    • Listing agreement: Exclusive Right To Sell

    Price history

    DateEventPrice
    12/15/2025Sold$3,100,000-3.1%$707/sqft
    Source: OneKey® MLS as distributed by MLS GRID #895403 Report a problem
    8/27/2025Pending sale$3,200,000$730/sqft
    Source: OneKey® MLS as distributed by MLS GRID #895403 Report a problem
    8/24/2025Listing removed$3,200,000$730/sqft
    Source: OneKey® MLS as distributed by MLS GRID #895403 Report a problem
    7/30/2025Listed for sale$3,200,000+276.5%$730/sqft
    Source: OneKey® MLS as distributed by MLS GRID #895403 Report a problem
    8/27/1998Sold$850,000$194/sqft
    Source: Public Record Report a problem

    Public tax history

    YearProperty taxesTax assessment
    2024-- $1,440 -1.4%
    2023-- $1,460 -15.9%
    2022-- $1,737
    2021$31,649 -10.8%--
    2020$35,474 -4.6%$2,590 -6.7%
    2019$37,173 $2,775 -6.3%
    2018$37,173 -5.1%$2,960 -7.5%
    2017$39,166 +3.2%$3,201
    2016$37,935 +364.3%$3,201 -15%
    2015$8,170 +4.8%$3,766
    2013$7,799 +6.3%$3,766
    2012$7,336 -75.4%$3,766 -11.7%
    2011$29,842 +5.5%$4,263 -1%
    2010$28,293 $4,308 -7.3%
    2009-- $4,649 +3.3%
    2008-- $4,500 +5.5%
    2006-- $4,264 -31.6%
    2005-- $6,237 -39.1%
    2004-- $10,246
    2003-- $10,246 -48.7%
    2002-- $19,980
    2001-- $19,980
    2000-- $19,980

    Find assessor info on the county website

    Neighborhood: 11576

    Nearby schools

    GreatSchools rating
    Schools provided by the listing agent
    • Elementary: Harbor Hill School
    • Middle: Roslyn Middle School
    • High: Roslyn High School

    Source: OneKey® MLS as distributed by MLS GRID. This data may not be complete. We recommend contacting the local school district to confirm school assignments for this home.

    Get a cash offer in 3 minutes
    Find out how much your home could sell for in as little as 3 minutes with a no-obligation cash offer.
    Estimated market value
    $3,335,000
    Get a cash offer in 3 minutes
    Find out how much your home could sell for in as little as 3 minutes with a no-obligation cash offer.
    Estimated market value
    $3,335,000