Skip main navigation
For sale
  • $680,000

    75 Child Ln, Warwick, RI 02886

    4beds
    2,200sqft
    : 
    $4,382/mo
    Get pre-qualified
    Single Family Residence
    Built in 2026
    7,348 Square Feet Lot
    $679,100 Zestimate®
    $309/sqft
    $-- HOA

    What's special

    Integrated two-car garageConvenient half-bathThoughtfully designed living spaceGorgeous landscaping
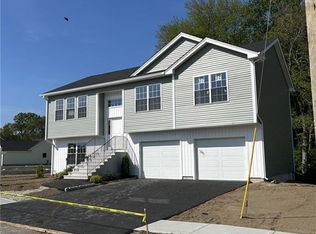
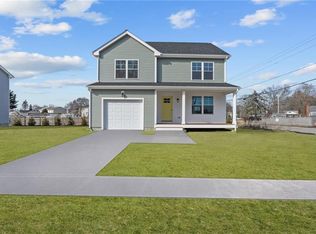
    Welcome to 75 Child Lane — one of the FINAL TWO homes to be built in the new "40 Wickes Way" neighborhood near Buttonwoods. This home is complete and ready for you to call it home before the summer ends! Tucked into one of Warwick's most convenient, self-contained and sought-after new communities, this home delivers nearly 2,200 square feet of thoughtfully designed living space — and it's ready to move right in. Inside, you'll find 3 bedrooms plus a spacious bonus room above the two-car garage (perfect as a 4th bedroom, home office, or media room), two full baths, a convenient half-bath, and an open-concept kitchen, dining, and living area built for everyday life and easy entertaining. An integrated two-car garage adds everyday convenience. Every detail is covered: natural gas, city water, sanitary sewer, sidewalks and trash removal are all in place, with gorgeous landscaping being worked on now. All that's left to do is pack your boxes. Location, location, location: 20 minutes to Providence, 30 minutes to Newport, 40 minutes to URI and South County beaches, 1 hour to Boston, 2 hours to NYC. Photos shown are of another completed home in the neighborhood, built from the same home design. SOME FINISHES MAY VARY.
    5 days
    |
    682
    |
    34
    |

    Zillow last checked:

    Listing updated:

    Listed by:

    Sara Whitney 401-580-9388,

    RI Real Estate Services

    Source: StateWide MLS RI,MLS#: 1421161MLS Logo

      Facts & features

      Interior

      Bedrooms & bathrooms
      • Bedrooms: 4
      • Bathrooms: 3
      • Full bathrooms: 2
      • 1/2 bathrooms: 1
      Primary bedroom
      • Level: Second
      Bedroom 2
      • Level: Second
      Bedroom 3
      • Level: Second
      Bathroom
      • Level: First
      Bathroom
      • Level: Second
      Dining area
      • Level: First
      Great room
      • Level: Second
      Kitchen
      • Level: First
      Living room
      • Level: First
      Heating
      • Natural Gas, Forced Air
      Cooling
      • Central Air
      Appliances
      • Included: Gas Water Heater, Tankless Water Heater, Dishwasher, Disposal, Range Hood, Microwave, Oven/Range, Refrigerator
      Features
      • Wall (Dry Wall), Wall (Plaster), Stairs, Plumbing (PVC), Insulation (Ceiling), Insulation (Walls)
      • Flooring: Ceramic Tile, Hardwood
      • Basement: Full,Interior and Exterior,Unfinished,Storage Space,Utility
      • Has fireplace: No
      • Fireplace features: None
      Interior area
      • Total structure area: 2,200
      • Total interior livable area: 2,200 sqft
      • Finished area above ground: 2,200
      • Finished area below ground: 0
      Video & virtual tour

      Property

      Parking
      • Total spaces: 6
      • Parking features: Attached, Driveway
      • Attached garage spaces: 2
      • Has uncovered spaces: Yes
      Lot
      • Size: 7,348 Square Feet
      • Features: Sidewalks
      Details
      • Parcel number: 75CHILDLANEWARW

      Construction

      Type & style
      • Home type: SingleFamily
      • Architectural style: Colonial
      • Property subtype: Single Family Residence
      Materials
      • Dry Wall, Plaster, Vinyl Siding
      • Foundation: Concrete Perimeter
      Condition
      • New construction: No
      • Year built: 2026

      Utilities & green energy

      • Electric: 200+ Amp Service
      • Sewer: Assessment to Buyer, Public Sewer
      • Utilities for property: Sewer Connected, Water Connected, Underground Utilities

      Community & HOA

      Community
      • Features: Near Public Transport, Commuter Bus, Golf, Highway Access, Hospital, Interstate, Marina, Private School, Public School, Railroad, Recreational Facilities, Restaurants, Schools, Near Shopping, Near Swimming, Tennis
      • Subdivision: 40 Wickes Way / Buttonwoods
      HOA
      • Has HOA: No
      Location
      • Region: Warwick

      Financial & listing details

      • Price per square foot: $309/sqft
      • Date on market: 8/20/2026
      • Inclusions: Property taxes and assessment to be determined upon completion and issuance of Certificate of Occupancy.

        Estimated market value

        $679,100

        $645,000 - $713,000

        Not available

        Price history

        DateEventPrice
        8/20/2026Listed for sale$680,000$309/sqft
        Source: StateWide MLS RI #1421161 Report a problem

        Public tax history

        Tax history is unavailable.

        Monthly payment

        Est. payment

        Payment breakdown

        Explore the cost of this home by adjusting the details. Changes won't be saved.
        All calculations are estimates and provided by Zillow, Inc. for informational purposes only. Actual amounts may vary.
        HOA fees may include property taxes on listings classified as Co-Ops. Contact the listing agent and/or owner for fee details.
        See how much you could borrow to make a competitive offer.

        Climate risks

        Neighborhood: 02886

        Getting around

        41 / 100
        Car-Dependent
        20 / 100
        Minimal Transit
        38 / 100
        Somewhat Bikeable

        Nearby schools

        GreatSchools rating

        A local agent can set up tours, give advice and negotiate with sellers.

        A local lender can help you make sure your offer is ready when you are.

        Browse local experts

        Similar homes