Skip main navigation
Closed
  • $628,000

    75 CLAY GULLY TRAIL, Ponte Vedra, FL 32081

    2beds
    2,026sqft
    Single Family Residence
    Built in 2014
    7,405.2 Square Feet Lot
    $624,400 Zestimate®
    $310/sqft
    $3,708 Estimated rent

    Home value

    $624,400

    $587,000 - $668,000

    $3,708/mo

    Zestimate® history
    Loading
    Loading...

    Owner options

    List your home for rent

    $3,708/mo

    Rent Zestimate®

    Find your next renter with Zillow Rental Manager. Plus, with online applications, you can quickly screen prospective tenants – for free.

    Learn more

    $3,708/mo

    Rent Zestimate®

    Refinance and save

    $4,236/mo

    Est. payment

    Refinancing to a lower rate could help reduce your monthly payments and save thousands over the life of the loan.

    See today's rates

    $4,236/mo

    Est. payment

    Explore your selling options

    Work with a Zillow partner agent

    Leverage their expertise and Zillow's premium Showcase listings to get your home seen by more buyers.

    Get started

    List with your own agent

    Get your home in front of millions of buyers by listing it on Zillow.

    Learn how to do it

    Sell it yourself

    Take full control of how buyers see your home on Zillow by listing For Sale by Owner (FSBO).

    List your home

    What's special

    Screened lanaiCeiling fansVaulted ceilingsNatural light
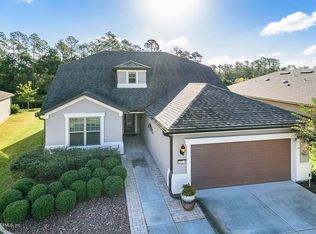
    This Tifton Model home with 2,026 sq.ft. of comfortable open and airy spaces is due to it's natural light and vaulted ceilings. The Great Room with Dining, Entertainment and Kitchen offers unobstructed views of the beautiful lake. The home also features a Foyer, Library/Office w/ French Doors, Laundry with sink and shelves, two bedrooms, two full baths, an extended 2-car garage, screened Lanai and Patio. Granite finishes in Kitchen and Baths, Wooden Floors throughout, tile in wet areas, 8-Foot Doors and ceiling fans reflect quality finishes. The roof was replaced in 2024 and the Hot Water Heater in 2025. Additional refrigerator in garage. CDD Bond paid off. Located in the premier 55+ Community of Riverwood By Del Webb, with 24-hour guard access controlled front gate, the beautiful and private Anastasia Clubhouse offers a vibrant life style for active adults. The club house is the focal point for the many social clubs to enjoy with your wonderful neighbors. Discover Del Webb!

    Zillow last checked:

    Listing updated:

    Listed by:

    WILLIAM TESH,

    FLORIDA HOMES REALTY & MTG LLC 904-996-9115

    Bought with:

    BETTER HOMES & GARDENS REAL ESTATE LIFESTYLES REALTY

    Source: realMLS,MLS#: 2104929MLS Logo

    Facts & features

    Interior

    Bedrooms & bathrooms
    • Bedrooms: 2
    • Bathrooms: 2
    • Full bathrooms: 2
    Heating
    • Central, Heat Pump
    Cooling
    • Central Air
    Appliances
    • Included: Dishwasher, Disposal, Electric Oven, Electric Range, Electric Water Heater, Microwave, Refrigerator, Water Softener Owned
    • Laundry: Electric Dryer Hookup, Sink, Washer Hookup
    Features
    • Ceiling Fan(s), Entrance Foyer, Kitchen Island, Open Floorplan, Pantry, Primary Bathroom - Shower No Tub, Vaulted Ceiling(s), Walk-In Closet(s)
    • Flooring: Tile, Wood
    • Windows: Storm Shutters
    Interior area
    • Total structure area: 3,124
    • Total interior livable area: 2,026 sqft

    Property

    Parking
    • Total spaces: 2
    • Parking features: Garage, Garage Door Opener
    • Garage spaces: 2
    Features
    • Levels: One
    • Stories: 1
    • Patio & porch: Patio, Screened
    • Has view: Yes
    • View description: Lake, Trees/Woods
    • Has water view: Yes
    • Water view: Lake
    Lot
    • Size: 7,405 sqft
    Details
    • Parcel number: 0722440610
    • Zoning description: Residential

    Construction

    Type & style
    • Home type: SingleFamily
    • Property subtype: Single Family Residence
    Materials
    • Frame, Stone, Stucco
    • Roof: Shingle
    Condition
    • New construction: No
    • Year built: 2014

    Utilities & green energy

    • Sewer: Public Sewer
    • Water: Public
    • Utilities for property: Cable Available, Electricity Connected, Sewer Connected, Water Connected

    Community & neighborhood

    Security
    • Security features: 24 Hour Security, Fire Alarm, Gated with Guard, Security System Owned, Smoke Detector(s)
    Senior living
    • Senior community: Yes
    Location
    • Region: Ponte Vedra
    • Subdivision: Riverwood By Del Webb

    HOA & financial

    HOA
    • Has HOA: Yes
    • HOA fee: $235 monthly
    • Amenities included: Pool, Clubhouse, Fitness Center, Gated, Jogging Path, Management - Full Time, Pickleball, Sauna, Security, Spa/Hot Tub, Tennis Court(s)
    • Association name: Riverwood by Del Webb
    • Association phone: 866-378-1099

    Other

    Other facts
    • Listing terms: Cash,Conventional
    • Road surface type: Asphalt

    Price history

    DateEventPrice
    9/30/2025Sold$628,000-5.6%$310/sqft
    Source: realMLS #2104929 Report a problem
    8/30/2025Pending sale$665,000$328/sqft
    Source: realMLS #2104929 Report a problem
    8/21/2025Listed for sale$665,000$328/sqft
    Source: realMLS #2104929 Report a problem

    Public tax history

    YearProperty taxesTax assessment
    2025$5,794 +12%$394,681 +2.9%
    2024$5,174 +1.7%$383,558 +3%
    2023$5,087 +2.4%$372,386 +3%
    2022$4,965 +0.5%$361,540 +3%
    2021$4,941 +0.3%$351,010 +1.4%
    2020$4,927 -1.7%$346,164 +2.3%
    2019$5,013 $338,381 +1.9%
    2018$5,013 +2.4%$332,072 +2.1%
    2017$4,894 $325,242 -0.9%
    2016$4,894 -0.1%$328,109 +4.6%
    2015$4,897 $313,814

    Find assessor info on the county website

    Neighborhood: 32081

    Nearby schools

    GreatSchools rating
    Get a cash offer in 3 minutes
    Find out how much your home could sell for in as little as 3 minutes with a no-obligation cash offer.
    Estimated market value
    $624,400
    Get a cash offer in 3 minutes
    Find out how much your home could sell for in as little as 3 minutes with a no-obligation cash offer.
    Estimated market value
    $624,400