Updated 4-bed one level ranch home located in the Americana Terrace neighborhood of Somerset, MA! 75 Clearview Ave features an updated kitchen with granite counters and stainless steel appliances, a renovated tiled bathroom, central air, hardwood floors, updated plumbing and electric with a 200 amp panel, and more! Over 1,700 sqft of living area on the main level. Bright living room with beautiful french doors. Huge family room with vaulted ceilings. Bonus 13'8 x 14'3 room perfect for a 4th bedroom, home office or playroom! Nice sized private fenced-in backyard with a patio, composite deck for easy maintenance, and fire pit. Appliances included. Gas baseboard heating. Town water and sewer. Only 0.7 miles to Pierce beach and playground! Renovated starting in 2012, this is an ideal move-in ready home for first-time buyers and for those looking for single level living. Call or text for showings!
Sold for $550,000
$550,000
75 Clearview Ave, Somerset, MA 02726
4beds
1,754sqft
Single Family Residence
Built in 1963
9,148 Square Feet Lot
$594,300 Zestimate®
$314/sqft
$3,318 Estimated rent
Home value
$594,300
$565,000 - $624,000
$3,318/mo
Zestimate® history
Owner options
List your home for rent
$3,318/mo
Rent Zestimate®
Find your next renter with Zillow Rental Manager. Plus, with online applications, you can quickly screen prospective tenants – for free.
$3,318/mo
Rent Zestimate®
Refinance and save
$3,617/mo
Est. payment
Refinancing to a lower rate could help reduce your monthly payments and save thousands over the life of the loan.
$3,617/mo
Est. payment
Explore your selling options
Work with a Zillow partner agent
Leverage their expertise and Zillow's premium Showcase listings to get your home seen by more buyers.
Get startedList with your own agent
Get your home in front of millions of buyers by listing it on Zillow.
Learn how to do itSell it yourself
Take full control of how buyers see your home on Zillow by listing For Sale by Owner (FSBO).
List your homeWhat's special
Central airGas baseboard heatingComposite deckHuge family roomPrivate fenced-in backyardFire pitUpdated kitchen
Zillow last checked:
Listing updated:
Listed by:
Matthew Daylor 774-301-6860,
Keller Williams South Watuppa 508-677-3233
Bought with:
Kyle Aguiar
E Z Home Search Real Estate Inc.
Source: MLS PIN,MLS#: 73329709
Facts & features
Interior
Bedrooms & bathrooms
- Bedrooms: 4
- Bathrooms: 1
- Full bathrooms: 1
Primary bedroom
- Features: Ceiling Fan(s), Closet, Flooring - Hardwood
- Level: First
- Area: 176.58
- Dimensions: 13.58 x 13
Bedroom 2
- Features: Ceiling Fan(s), Closet, Flooring - Hardwood
- Level: First
- Area: 154
- Dimensions: 12 x 12.83
Bedroom 3
- Features: Ceiling Fan(s), Closet, Flooring - Hardwood
- Level: First
- Area: 148.65
- Dimensions: 11.58 x 12.83
Bedroom 4
- Features: Ceiling Fan(s), Flooring - Vinyl, Exterior Access, Recessed Lighting, Slider
- Level: First
- Area: 194.75
- Dimensions: 13.67 x 14.25
Bathroom 1
- Features: Bathroom - Full, Bathroom - Tiled With Tub & Shower, Closet, Flooring - Stone/Ceramic Tile, Remodeled
- Level: First
- Area: 82.25
- Dimensions: 7.83 x 10.5
Dining room
- Features: Flooring - Hardwood, French Doors, Exterior Access, Crown Molding
- Level: First
- Area: 192.33
- Dimensions: 12.08 x 15.92
Family room
- Features: Skylight, Ceiling Fan(s), Vaulted Ceiling(s), Closet, Flooring - Vinyl, Exterior Access, Recessed Lighting
- Level: First
- Area: 209.72
- Dimensions: 12.58 x 16.67
Kitchen
- Features: Skylight, Flooring - Stone/Ceramic Tile, Countertops - Stone/Granite/Solid, Countertops - Upgraded, Cabinets - Upgraded, Recessed Lighting, Remodeled, Stainless Steel Appliances, Gas Stove
- Level: First
- Area: 146.06
- Dimensions: 10.25 x 14.25
Living room
- Features: Ceiling Fan(s), Closet, Flooring - Hardwood, French Doors, Attic Access, Exterior Access, Crown Molding
- Level: First
- Area: 266.63
- Dimensions: 20.25 x 13.17
Heating
- Baseboard, Natural Gas, Ductless
Cooling
- Central Air, Ductless
Appliances
- Included: Gas Water Heater, Water Heater, Microwave, Washer, Dryer, ENERGY STAR Qualified Refrigerator, ENERGY STAR Qualified Dishwasher, Range
- Laundry: In Basement, Washer Hookup
Features
- Finish - Sheetrock, Internet Available - Broadband
- Flooring: Tile, Vinyl, Hardwood
- Doors: French Doors
- Windows: Screens
- Basement: Full,Partially Finished,Interior Entry,Concrete
- Number of fireplaces: 1
- Fireplace features: Living Room
Interior area
- Total structure area: 1,754
- Total interior livable area: 1,754 sqft
- Finished area above ground: 1,754
Property
Parking
- Total spaces: 4
- Parking features: Paved Drive, Off Street, Paved
- Uncovered spaces: 4
Features
- Patio & porch: Porch, Deck, Deck - Composite, Patio
- Exterior features: Porch, Deck, Deck - Composite, Patio, Rain Gutters, Storage, Screens, Fenced Yard
- Fencing: Fenced/Enclosed,Fenced
- Waterfront features: River, 1/2 to 1 Mile To Beach, Beach Ownership(Public)
Lot
- Size: 9,148 Square Feet
- Features: Level
Details
- Parcel number: M:0D8 L:0153,2952568
- Zoning: R1
Construction
Type & style
- Home type: SingleFamily
- Architectural style: Ranch
- Property subtype: Single Family Residence
Materials
- Frame
- Foundation: Concrete Perimeter
- Roof: Shingle
Condition
- Year built: 1963
Utilities & green energy
- Electric: Circuit Breakers, 200+ Amp Service
- Sewer: Public Sewer
- Water: Public
- Utilities for property: for Gas Range, Washer Hookup
Community & HOA
Community
- Features: Shopping, Tennis Court(s), Park, Walk/Jog Trails, Medical Facility, Highway Access, House of Worship, Marina, Private School, Public School
HOA
- Has HOA: No
Location
- Region: Somerset
Financial & listing details
- Price per square foot: $314/sqft
- Tax assessed value: $456,800
- Annual tax amount: $5,842
- Date on market: 9/8/2026
- Listing terms: Contract
Price history
| Date | Event | Price |
|---|---|---|
| 3/11/2025 | Sold | $550,000+3.8%$314/sqft |
Source: MLS PIN #73329709 Report a problem | ||
| 2/3/2025 | Contingent | $530,000$302/sqft |
Source: MLS PIN #73329709 Report a problem | ||
| 1/27/2025 | Listed for sale | $530,000+63.1%$302/sqft |
Source: MLS PIN #73329709 Report a problem | ||
| 7/23/2019 | Sold | $325,000+64.1%$185/sqft |
Source: Public Record Report a problem | ||
| 10/16/2011 | Listing removed | $198,000$113/sqft |
Source: Fannie Mae #71259637 Report a problem | ||
| 9/15/2011 | Pending sale | $198,000$113/sqft |
Source: Fannie Mae #71259637 Report a problem | ||
| 9/7/2011 | Listed for sale | $198,000+19799900%$113/sqft |
Source: Fannie Mae #71259637 Report a problem | ||
| 8/1/2011 | Sold | $1-100% |
Source: Agent Provided Report a problem | ||
| 7/31/2011 | Pending sale | $198,000$113/sqft |
Source: Fannie Mae #71259637 Report a problem | ||
| 7/31/2011 | Listed for sale | $198,000$113/sqft |
Source: Fannie Mae #71259637 Report a problem | ||
| 7/29/2011 | Pending sale | $198,000$113/sqft |
Source: Fannie Mae #71259637 Report a problem | ||
| 7/13/2011 | Price change | $198,000+32.9%$113/sqft |
Source: Fannie Mae #71259637 Report a problem | ||
| 6/19/2011 | Listed for sale | -- |
Source: foreclosure.com Report a problem | ||
| 4/15/1988 | Sold | $149,000$85/sqft |
Source: Public Record Report a problem | ||
Public tax history
| Year | Property taxes | Tax assessment |
|---|---|---|
| 2025 | $5,747 -1.6% | $432,100 -5.4% |
| 2024 | $5,842 +13.5% | $456,800 +12.5% |
| 2023 | $5,147 +8.1% | $405,900 +13.3% |
| 2022 | $4,762 -0.9% | $358,300 +9.5% |
| 2021 | $4,805 -1.1% | $327,300 +2.6% |
| 2020 | $4,857 -11.8% | $319,100 +5.8% |
| 2019 | $5,506 +19% | $301,700 +10.6% |
| 2018 | $4,627 +2.1% | $272,800 +4.7% |
| 2017 | $4,533 -0.6% | $260,500 |
| 2016 | $4,561 +5.3% | $260,500 +4.3% |
| 2015 | $4,332 -28.6% | $249,700 -0.6% |
| 2014 | $6,069 +55.9% | $251,300 -2.9% |
| 2013 | $3,894 +16.2% | $258,900 -1.9% |
| 2012 | $3,350 +3.9% | $264,000 -2.3% |
| 2011 | $3,225 +0.8% | $270,100 -5.6% |
| 2010 | $3,200 +2.8% | $286,200 -3.5% |
| 2009 | $3,112 -1.8% | $296,700 -4.5% |
| 2008 | $3,169 -3.6% | $310,700 -5.4% |
| 2007 | $3,286 +3% | $328,600 +5.9% |
| 2006 | $3,189 +9.6% | $310,200 +14.4% |
| 2005 | $2,910 +20.3% | $271,200 +21.3% |
| 2004 | $2,418 +16.3% | $223,500 +23.5% |
| 2003 | $2,080 +11% | $180,900 +15.8% |
| 2001 | $1,874 | $156,200 |
Find assessor info on the county website
Neighborhood: 02726
Nearby homes
- $491,4003 bd2 ba1.1k sqft97 Clearview Ave, Somerset, MA 02726Off Market
- $511,3003 bd2 ba1.4k sqft51 Clearview Ave, Somerset, MA 02726Off Market
- $671,2004 bd3 ba1.8k sqft268 Eastview Ave, Somerset, MA 02726Off Market
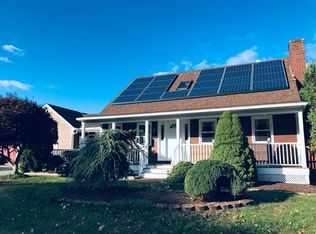
- $527,3003 bd1 ba1.2k sqft288 Eastview Ave, Somerset, MA 02726Off Market
- $538,9003 bd2 ba1.8k sqft78 Clearview Ave, Somerset, MA 02726Off Market
- $456,3002 bd2 ba954 sqft248 Eastview Ave, Somerset, MA 02726Off Market
- $526,6003 bd1 ba1.3k sqft98 Clearview Ave, Somerset, MA 02726Off Market
- $730,0004 bd3 ba2.1k sqft58 Clearview Ave, Somerset, MA 02726Off Market
Nearby schools
GreatSchools rating
- 7/10North Elementary SchoolGrades: PK-5Distance: 0.6 mi
- 6/10Somerset Middle SchoolGrades: 6-8Distance: 2.4 mi
- 7/10Somerset Berkley Regional High SchoolGrades: 9-12Distance: 1.9 mi
Get a cash offer in 3 minutes
Find out how much your home could sell for in as little as 3 minutes with a no-obligation cash offer.
Estimated market value
$594,300
Get a cash offer in 3 minutes
Find out how much your home could sell for in as little as 3 minutes with a no-obligation cash offer.
Estimated market value
$594,300
- Massachusetts
- Bristol County
- Somerset
- 02726
- 75 Clearview Ave
