Sundrenched Sugartree home with open,flowing floorplan. Primary Suite and Guest Suite on main level.Elegant Entry leads to Living and Dining spaces. Renovated Kitchen with abundant cabinetry & storage w/pull out shelving,etc. Gorgeous courtyard w/flagstone design cool deck ,brick planters & grassy area.Den w/bookcases & fireplace also opens to courtyard. Primary Suite has spa like Bath w/large shower.& WICLO .Upper level with 2 oversized Bedrooms,big Jack and Jill Bath & tons of closet /storage space.Upper landing is perfect for additional office space or play area..Large 2 car Garage w/alley access w/extra storage space Both HVAC units are about 2 years old.,Windows 5 years.Coveted Julia Green School zone,close to Ensworth,MBA,Harpeth Hall,etc.Easy access to Vandy & downtown! This is your chance to get into sought after Sugartree neighborhood at a great price! Move in before the Holidays! Quick close possible.
Closed
$1,000,000
75 Concord Park W, Nashville, TN 37205
4beds
3,218sqft
Single Family Residence, Residential
Built in 1977
6,534 Square Feet Lot
$2,061,700 Zestimate®
$311/sqft
$5,073 Estimated rent
Home value
$2,061,700
$1.96M - $2.16M
$5,073/mo
Zestimate® history
Owner options
List your home for rent
$5,073/mo
Rent Zestimate®
Find your next renter with Zillow Rental Manager. Plus, with online applications, you can quickly screen prospective tenants – for free.
$5,073/mo
Rent Zestimate®
Refinance and save
$6,325/mo
Est. payment
Refinancing to a lower rate could help reduce your monthly payments and save thousands over the life of the loan.
$6,325/mo
Est. payment
Explore your selling options
Work with a Zillow partner agent
Leverage their expertise and Zillow's premium Showcase listings to get your home seen by more buyers.
Get startedList with your own agent
Get your home in front of millions of buyers by listing it on Zillow.
Learn how to do itSell it yourself
Take full control of how buyers see your home on Zillow by listing For Sale by Owner (FSBO).
List your homeWhat's special
Guest suiteBrick plantersCool deckGrassy areaRenovated kitchenAbundant cabinetryPrimary suite
Zillow last checked:
Listing updated:
Listed by:
Michael B McKee 615-300-0721,
Pilkerton Realtors
Bought with:
Caroline Rosenberg, 327638
Compass RE
Source: RealTracs MLS as distributed by MLS GRID,MLS#: 2546254
Facts & features
Interior
Bedrooms & bathrooms
- Bedrooms: 4
- Bathrooms: 4
- Full bathrooms: 3
- 1/2 bathrooms: 1
- Main level bedrooms: 2
Bedroom 1
- Area: 247 Square Feet
- Dimensions: 19x13
Bedroom 2
- Features: Extra Large Closet
- Level: Extra Large Closet
- Area: 169 Square Feet
- Dimensions: 13x13
Bedroom 3
- Features: Walk-In Closet(s)
- Level: Walk-In Closet(s)
- Area: 300 Square Feet
- Dimensions: 20x15
Bedroom 4
- Features: Walk-In Closet(s)
- Level: Walk-In Closet(s)
- Area: 280 Square Feet
- Dimensions: 20x14
Den
- Features: Bookcases
- Level: Bookcases
- Area: 336 Square Feet
- Dimensions: 21x16
Dining room
- Features: Combination
- Level: Combination
- Area: 210 Square Feet
- Dimensions: 15x14
Kitchen
- Features: Eat-in Kitchen
- Level: Eat-in Kitchen
- Area: 255 Square Feet
- Dimensions: 17x15
Living room
- Features: Formal
- Level: Formal
- Area: 285 Square Feet
- Dimensions: 19x15
Heating
- Central
Cooling
- Central Air
Appliances
- Included: Dishwasher, Disposal, Microwave, Refrigerator, Double Oven, Electric Oven, Cooktop
- Laundry: Utility Connection
Features
- Ceiling Fan(s), Extra Closets, Redecorated, Walk-In Closet(s), Entrance Foyer
- Flooring: Carpet, Wood, Marble, Tile
- Basement: Crawl Space
- Number of fireplaces: 1
- Fireplace features: Den
Interior area
- Total structure area: 3,218
- Total interior livable area: 3,218 sqft
- Finished area above ground: 3,218
Property
Parking
- Total spaces: 2
- Parking features: Garage Door Opener, Alley Access
- Garage spaces: 2
Features
- Levels: Two
- Stories: 2
- Patio & porch: Patio
- Pool features: Association
- Fencing: Privacy
Lot
- Size: 6,534 Square Feet
- Dimensions: 65 x 100
- Features: Level
Details
- Parcel number: 116080C07500CO
- Special conditions: Standard
Construction
Type & style
- Home type: SingleFamily
- Architectural style: Colonial
- Property subtype: Single Family Residence, Residential
Materials
- Brick
- Roof: Shingle
Condition
- New construction: No
- Year built: 1977
Utilities & green energy
- Sewer: Public Sewer
- Water: Public
- Utilities for property: Water Available
Community & HOA
Community
- Security: Security Guard, Smoke Detector(s)
- Subdivision: Sugartree
HOA
- Has HOA: Yes
- Amenities included: Clubhouse, Gated, Park, Playground, Pool, Tennis Court(s)
- Services included: Maintenance Grounds, Recreation Facilities
- HOA fee: $435 monthly
- Second HOA fee: $435 one time
Location
- Region: Nashville
Financial & listing details
- Price per square foot: $311/sqft
- Tax assessed value: $1,120,000
- Annual tax amount: $5,683
- Date on market: 7/16/2023
Price history
| Date | Event | Price |
|---|---|---|
| 12/7/2023 | Sold | $1,000,000-8.7%$311/sqft |
Source:  RealTracs MLS as distributed by MLS GRID #2546254 Report a problem RealTracs MLS as distributed by MLS GRID #2546254 Report a problem | ||
| 11/24/2023 | Pending sale | $1,095,000$340/sqft |
Source: RealTracs MLS as distributed by MLS GRID #2546254 Report a problem | ||
| 11/12/2023 | Price change | $1,095,000-4.4%$340/sqft |
Source: RealTracs MLS as distributed by MLS GRID #2546254 Report a problem | ||
| 10/10/2023 | Listed for sale | $1,145,000$356/sqft |
Source: RealTracs MLS as distributed by MLS GRID #2546254 Report a problem | ||
| 10/7/2023 | Contingent | $1,145,000$356/sqft |
Source: RealTracs MLS as distributed by MLS GRID #2546254 Report a problem | ||
| 10/7/2023 | Price change | $1,145,000-4.2%$356/sqft |
Source: RealTracs MLS as distributed by MLS GRID #2546254 Report a problem | ||
| 9/28/2023 | Listed for sale | $1,195,000$371/sqft |
Source: RealTracs MLS as distributed by MLS GRID #2546254 Report a problem | ||
| 9/17/2023 | Contingent | $1,195,000$371/sqft |
Source: RealTracs MLS as distributed by MLS GRID #2546254 Report a problem | ||
| 9/12/2023 | Price change | $1,195,000-6.3%$371/sqft |
Source: RealTracs MLS as distributed by MLS GRID #2546254 Report a problem | ||
| 7/21/2023 | Price change | $1,275,000-4.5%$396/sqft |
Source: RealTracs MLS as distributed by MLS GRID #2546254 Report a problem | ||
| 7/16/2023 | Listed for sale | $1,335,000+84.1%$415/sqft |
Source: RealTracs MLS as distributed by MLS GRID #2546254 Report a problem | ||
| 3/4/2019 | Sold | $725,000-3.2%$225/sqft |
Source: Public Record Report a problem | ||
| 1/22/2019 | Listed for sale | $749,000+132.2%$233/sqft |
Source: Fridrich & Clark Realty #2005029 Report a problem | ||
| 1/3/1997 | Sold | $322,500$100/sqft |
Source: Public Record Report a problem | ||
Public tax history
| Year | Property taxes | Tax assessment |
|---|---|---|
| 2025 | $7,879 +38.6% | $280,000 +60.3% |
| 2024 | $5,683 | $174,650 |
| 2023 | $5,683 | $174,650 |
| 2022 | $5,683 -1% | $174,650 |
| 2021 | $5,742 -6.6% | $174,650 +19.8% |
| 2020 | $6,151 +33.8% | $145,725 |
| 2019 | $4,598 | $145,725 |
| 2018 | $4,598 | $145,725 |
| 2017 | $4,598 | $145,725 +24% |
| 2016 | $4,598 -13.4% | $117,500 |
| 2015 | $5,306 | $117,500 |
| 2014 | $5,306 | $117,500 |
| 2013 | -- | $117,500 -12.7% |
| 2012 | -- | $134,550 |
| 2011 | -- | $134,550 |
| 2010 | -- | $134,550 |
| 2009 | -- | $134,550 +21.6% |
| 2008 | -- | $110,675 |
| 2007 | -- | $110,675 |
| 2006 | -- | -- |
| 2005 | -- | -- |
| 2004 | -- | -- |
| 2003 | -- | -- |
| 2002 | -- | -- |
| 2001 | -- | -- |
| 2000 | -- | -- |
Find assessor info on the county website
Neighborhood: Sugartree
Nearby homes
- $969,8002 bd4 ba3.2k sqft74 Concord Park W, Nashville, TN 37205Off Market
- $897,0003 bd2 ba2.1k sqft76 Concord Park W, Nashville, TN 37205Off Market
- $800,0003 bd3 ba2.3k sqft73 Concord Park W, Nashville, TN 37205Sold
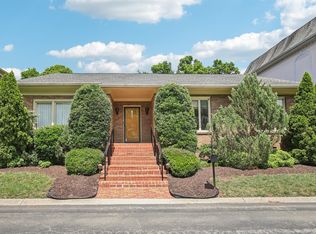
- $1,212,4005 bd5 ba4.1k sqft77 Concord Park W, Nashville, TN 37205Off Market
- $1,342,7005 bd3 ba4.7k sqft169 Woodmont Blvd, Nashville, TN 37205Off Market
- $1,325,7004 bd4 ba4.4k sqft80 Concord Park W, Nashville, TN 37205Off Market
- $1,506,5004 bd4 ba3.9k sqft72 Concord Park W, Nashville, TN 37205Off Market
- $677,6003 bd1 ba1.7k sqft171 Woodmont Blvd, Nashville, TN 37205Off Market
Nearby schools
GreatSchools rating
- 9/10Julia Green Elementary SchoolGrades: K-5Distance: 1.3 mi
- 8/10John T. Moore Middle SchoolGrades: 6-8Distance: 2.8 mi
- 6/10Hillsboro High SchoolGrades: 9-12Distance: 2.1 mi
Schools provided by the listing agent
- Elementary: Julia Green Elementary
- Middle: John Trotwood Moore Middle
- High: Hillsboro Comp High School
Source: RealTracs MLS as distributed by MLS GRID. This data may not be complete. We recommend contacting the local school district to confirm school assignments for this home.
Get a cash offer in 3 minutes
Find out how much your home could sell for in as little as 3 minutes with a no-obligation cash offer.
Estimated market value
$2,061,700
Get a cash offer in 3 minutes
Find out how much your home could sell for in as little as 3 minutes with a no-obligation cash offer.
Estimated market value
$2,061,700
- Tennessee
- Davidson County
- Nashville
- 37205
- Sugartree
- 75 Concord Park W
Nearby cities
Nearby neighborhoods
Nearby zip codes
Other Nashville Topics
