Discover the ease of one-level living in this beautifully maintained 3-bedroom, 2-bath ranch-style home in the heart of Stockbridge. Nestled in a friendly neighborhood, this residence is the perfect starter home for those ready to stop renting and begin their journey into homeownership. Inside, you'll find a thoughtful layout featuring a spacious living area, a warm, inviting fireplace, and a light-filled interior. The exterior shines with an expansive wood deck, ideal for weekend barbecues, and an attached garage providing plenty of storage. Zoned for desirable Henry County schools, this property offers convenience, comfort, and unmatched value. Don't miss out on this rare opportunity to own a piece of Stockbridge real estate that truly feels like home.
Active
Price cut: $1K (7/24)
$309,000
75 Contour Dr, Stockbridge, GA 30281
3beds
1,241sqft
Single Family Residence
Built in 1993
0.6 Acres Lot
$305,900 Zestimate®
$249/sqft
$-- HOA
What's special
Warm inviting fireplaceOne-level livingLight-filled interiorExpansive wood deck
- 94 days
- 100
- 12
Zillow last checked:
Listing updated:
Listed by:
Mark Spain 770-886-9000,
Mark Spain Real Estate,
Ro Fifer 678-523-6350,
Mark Spain Real Estate
Source: GAMLS,MLS#: 10793709
Facts & features
Interior
Bedrooms & bathrooms
- Bedrooms: 3
- Bathrooms: 2
- Full bathrooms: 2
- Main level bathrooms: 2
- Main level bedrooms: 3
Rooms
- Room types: Other
Kitchen
- Features: Kitchen Island, Pantry
Heating
- Central, Electric, Hot Water, Natural Gas
Cooling
- Attic Fan, Ceiling Fan(s), Electric, Gas
Appliances
- Included: Dishwasher, Electric Water Heater, Gas Water Heater, Microwave, Refrigerator, Washer
- Laundry: In Garage
Features
- Master On Main Level
- Flooring: Laminate, Tile
- Windows: Double Pane Windows
- Basement: None
- Number of fireplaces: 1
- Fireplace features: Gas Starter
- Common walls with other units/homes: No Common Walls
Interior area
- Total structure area: 1,241
- Total interior livable area: 1,241 sqft
- Finished area above ground: 1,241
- Finished area below ground: 0
Property
Parking
- Total spaces: 1
- Parking features: Attached, Garage, Garage Door Opener, Side/Rear Entrance
- Has attached garage: Yes
Accessibility
- Accessibility features: Accessible Doors
Features
- Levels: One
- Stories: 1
- Patio & porch: Patio
- Exterior features: Balcony
- Fencing: Fenced
- Waterfront features: No Dock Or Boathouse
- Body of water: None
Lot
- Size: 0.6 Acres
- Features: Corner Lot, Cul-De-Sac
Details
- Parcel number: 068E01040000
Construction
Type & style
- Home type: SingleFamily
- Architectural style: Brick Front,Contemporary
- Property subtype: Single Family Residence
Materials
- Wood Siding
- Foundation: Slab
- Roof: Composition
Condition
- Resale
- New construction: No
- Year built: 1993
Utilities & green energy
- Sewer: Public Sewer
- Water: Public
- Utilities for property: Cable Available, Electricity Available, High Speed Internet, Natural Gas Available, Phone Available, Water Available
Green energy
- Energy efficient items: Water Heater
Community & HOA
Community
- Features: Lake
- Security: Carbon Monoxide Detector(s), Smoke Detector(s)
- Subdivision: Lakeview
HOA
- Has HOA: No
- Services included: None
Location
- Region: Stockbridge
Financial & listing details
- Price per square foot: $249/sqft
- Tax assessed value: $278,500
- Annual tax amount: $4,403
- Date on market: 6/26/2026
- Cumulative days on market: 95 days
- Listing agreement: Exclusive Right To Sell
- Electric utility on property: Yes
Estimated market value
$305,900
$291,000 - $321,000
$1,690/mo
Price history
| Date | Event | Price |
|---|---|---|
| 7/24/2026 | Price change | $309,000-0.3%$249/sqft |
Source:  GAMLS #10793709 Report a problem GAMLS #10793709 Report a problem | ||
| 6/26/2026 | Listed for sale | $310,000+14.8%$250/sqft |
Source:  FMLS GA #7793192 Report a problem FMLS GA #7793192 Report a problem | ||
| 8/31/2023 | Sold | $270,000-6.9%$218/sqft |
Source: FMLS GA #7248525 Report a problem | ||
| 8/12/2023 | Pending sale | $290,000$234/sqft |
Source: GAMLS #10182537 Report a problem | ||
| 7/29/2023 | Listed for sale | $290,000$234/sqft |
Source: GAMLS #10182537 Report a problem | ||
| 7/25/2023 | Pending sale | $290,000$234/sqft |
Source: GAMLS #10182537 Report a problem | ||
| 7/19/2023 | Listed for sale | $290,000-1.7%$234/sqft |
Source: FMLS GA #7248525 Report a problem | ||
| 7/19/2023 | Listing removed | $295,000$238/sqft |
Source: GAMLS #10170671 Report a problem | ||
| 6/28/2023 | Price change | $295,000-1.7%$238/sqft |
Source: GAMLS #10170671 Report a problem | ||
| 6/14/2023 | Listed for sale | $300,000+122.2%$242/sqft |
Source: FMLS GA #7231204 Report a problem | ||
| 7/18/2007 | Sold | $135,000+3.8%$109/sqft |
Source: Public Record Report a problem | ||
| 8/23/2006 | Sold | $130,000-1.4%$105/sqft |
Source: Public Record Report a problem | ||
| 7/15/2005 | Sold | $131,900+31.9%$106/sqft |
Source: Public Record Report a problem | ||
| 12/13/2001 | Sold | $100,000+25.2%$81/sqft |
Source: Public Record Report a problem | ||
| 3/11/1993 | Sold | $79,900$64/sqft |
Source: Public Record Report a problem | ||
Public tax history
| Year | Property taxes | Tax assessment |
|---|---|---|
| 2025 | $3,651 +1.5% | $111,400 +3.1% |
| 2024 | $3,598 +9.7% | $108,000 +27.8% |
| 2023 | $3,281 +19.1% | $84,480 +19.4% |
| 2022 | $2,754 +20.3% | $70,760 +20.7% |
| 2021 | $2,289 +7.3% | $58,640 +7.4% |
| 2020 | $2,134 +13.9% | $54,600 +14.2% |
| 2019 | $1,873 +6.1% | $47,800 +6.2% |
| 2018 | $1,766 +1.9% | $45,000 +11.6% |
| 2016 | $1,734 +9.3% | $40,320 +16.8% |
| 2015 | $1,587 +12.9% | $34,520 +5.1% |
| 2014 | $1,405 | $32,840 |
| 2013 | -- | -- |
| 2012 | -- | -- |
| 2011 | -- | -- |
| 2010 | -- | -- |
| 2009 | -- | -- |
| 2008 | $1,877 -2.1% | -- |
| 2007 | $1,917 +58.9% | $50,040 -0.8% |
| 2005 | $1,206 | $50,440 +8.1% |
| 2004 | $1,206 +17.8% | $46,640 +12.5% |
| 2003 | $1,024 +7% | $41,440 +3% |
| 2002 | $957 +251.3% | $40,240 +3.9% |
| 2001 | $272 -4.9% | $38,720 +12.2% |
| 2000 | $287 | $34,520 |
Find assessor info on the county website
Monthly payment
Est. payment
Payment breakdown
Explore the cost of this home by adjusting the details. Changes won't be saved.Climate risks
Neighborhood: 30281
Nearby schools
Schools provided by the listing agent
- Elementary: Pleasant Grove
- Middle: Woodland
- High: Woodland
Source: GAMLS. This data may not be complete. We recommend contacting the local school district to confirm school assignments for this home.
Similar homes
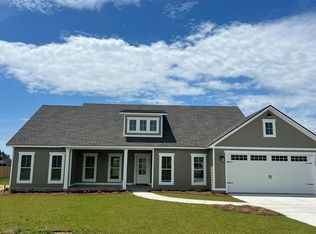
- $289,9003 bd2 ba1.2k sqft115 Lakeview Dr, Stockbridge, GA 30281Active

 MLS ID #10833279, Jerry Lazo, BHGRE Metro Brokers. GAMLS
 - $325,0003 bd2 ba1.7k sqft50 Ridge Point, Stockbridge, GA 30281Active
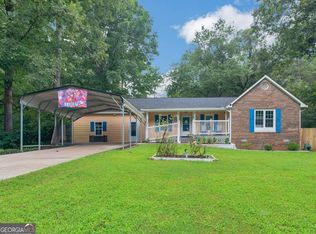 MLS ID #10822547, Christy Barnard, Watkins Real Estate Associates. GAMLS
 - $210,0003 bd1 ba1.1k sqft115 Highland Cir, Stockbridge, GA 30281Active
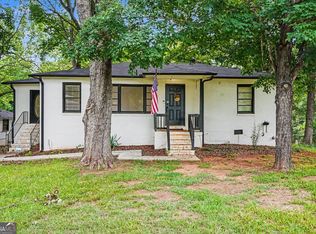 MLS ID #10810852, Mark Spain, Mark Spain Real Estate. GAMLS
 - $305,0003 bd2 ba1.5k sqft820 Clifton Rdg, McDonough, GA 30253Active
 MLS ID #10827151, Joseph Watkins, Keller Williams Atlanta Classic. GAMLS
 - $265,0003 bd2 ba1.4k sqft571 Oak Grove Rd, McDonough, GA 30253ActiveMLS ID #10830159, Aaron Beaver, Your Home Sold Guaranteed Realty HOR. GAMLS
- $309,9003 bd2 ba1.5k sqft605 Freeman Dr, Covington, GA 30016ActiveMLS ID #10786179, Ashley Knight, Keller Williams Realty Atl. Partners. GAMLS
- $308,9003 bd2 ba1.7k sqft35 Madison Ct, Covington, GA 30016ActiveMLS ID #10836872, Jenny Grajales, Maximum One Executive Realtors. GAMLS
- $295,0003 bd2 ba1.8k sqft365 Cook Dr, Ellenwood, GA 30294ActiveMLS ID #10837075, James Harton, Kolt Christopher Homes Inc.. GAMLS
- $365,0003 bd3 ba1.7k sqft462 Selfridge Rd, McDonough, GA 30252ActiveMLS ID #10790279, Tavaras Jones, Keller Williams Premier. GAMLS
- $272,9003 bd3 ba1.7k sqft310 Parkview Place Dr, McDonough, GA 30253ActiveMLS ID #10853616, Mark Spain, Mark Spain Real Estate. GAMLS
- $309,0003 bd2 ba1.8k sqft323 Spring Rd, Covington, GA 30016ActiveMLS ID #10833750, Cindy Samagalsky, McGinnis Realty & Appraisals. GAMLS
- $260,0003 bd2 ba1.4k sqft582 Highway 81 W, McDonough, GA 30253ActiveMLS ID #10785117, Kelley Kesterson, Pathfinder Realty. GAMLS
- $280,0003 bd3 ba1.8k sqft1668 Bennett Dr, McDonough, GA 30253ActiveMLS ID #10848847, Tanya Pickens, Opendoor Brokerage. GAMLS
- $284,9003 bd2 ba1.5k sqft225 Hardwood Dr, Covington, GA 30016ActiveMLS ID #10784816, Joshua King, Sanders Real Estate. GAMLS
- $294,0003 bd2 ba1.5k sqft130 Morningside Dr, Jackson, GA 30233ActiveMLS ID #10822337, Janet Cherney, Coldwell Banker Bullard Realty. GAMLS
- $284,9993 bd2 ba1.4k sqft325 Wild Turkey Ln, Locust Grove, GA 30248ActiveMLS ID #10774614, Jasee Ann Fowler, The Legacy Real Estate Group. GAMLS
- $314,9003 bd2 ba1.8k sqft2762 Hillvale Cove Way, Lithonia, GA 30058ActiveMLS ID #10845133, Michelle S Brown, Virtual Properties Realty.com. GAMLS
- $199,0003 bd2 ba1.2k sqft214 Pinewood Ln, Stockbridge, GA 30281ActiveMLS ID #10764221, Jacqueline Boone, Virtual Properties Realty.com. GAMLS
- $295,0004 bd3 ba1.8k sqft925 Majesty Ln, Morrow, GA 30260ActiveMLS ID #10798487, Letrissa B Frieson, Keller Williams West Atlanta. GAMLS
- $302,0003 bd3 ba1.6k sqft5601 Tunbridge Wells Rd, Lithonia, GA 30058ActiveMLS ID #10755857, Keisha L Tompkins, Keller Williams Realty Atl. Partners. GAMLS
