Skip main navigation
Sold for $310,000
  • $310,000

    75 Cornell Drive, Enfield, CT 06082

    4beds
    1,315sqft
    Single Family Residence
    Built in 1961
    0.29 Acres Lot
    $326,200 Zestimate®
    $236/sqft
    $2,751 Estimated rent

    Home value

    $326,200

    $297,000 - $359,000

    $2,751/mo

    Zestimate® history
    Loading
    Loading...

    Owner options

    List your home for rent

    $2,751/mo

    Rent Zestimate®

    Find your next renter with Zillow Rental Manager. Plus, with online applications, you can quickly screen prospective tenants – for free.

    Learn more

    $2,751/mo

    Rent Zestimate®

    Refinance and save

    $2,229/mo

    Est. payment

    Refinancing to a lower rate could help reduce your monthly payments and save thousands over the life of the loan.

    See today's rates

    $2,229/mo

    Est. payment

    Explore your selling options

    Work with a Zillow partner agent

    Leverage their expertise and Zillow's premium Showcase listings to get your home seen by more buyers.

    Get started

    List with your own agent

    Get your home in front of millions of buyers by listing it on Zillow.

    Learn how to do it

    Sell it yourself

    Take full control of how buyers see your home on Zillow by listing For Sale by Owner (FSBO).

    List your home

    What's special

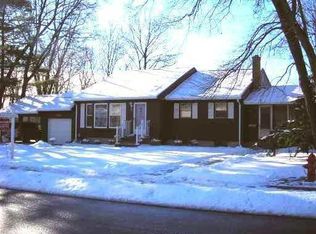
    Charming 4-Bedroom Split-Level Home with Bay Window & Attached 2-Car Garage! Welcome to your new home! This beautifully maintained 4-bedroom, 2-bathroom split-level offers the perfect blend of space, style, and functionality. Step inside and be greeted by a bright and open living area highlighted by a large bay window that floods the room with natural light-ideal for cozy mornings or evening gatherings. The thoughtful split-level layout creates separation and privacy while maintaining a connected, open feel throughout. The spacious kitchen and dining area offer ample room for meal prep, entertaining, or family dinners, with easy access to the backyard-perfect for weekend BBQs or relaxing evenings. Downstairs, you'll find a generous second living space, full bath, and additional bedroom, ideal for guests, a home office, or playroom. Upstairs features 4 comfortable bedrooms and a full bath, offering room for the whole family. Additional highlights include: Attached 2-car garage with plenty of storage Well-maintained yard with mature landscaping Move-in ready condition with opportunity to add your personal touches Located in a friendly neighborhood close to schools, parks, shopping, and commuter routes, this home offers comfort, convenience, and timeless charm. Don't miss your chance to make this lovely split-level yours-schedule your showing today! Sellers agent related to seller.

    Zillow last checked:

    Listing updated:

    Listed by:

    Timothy P. Callahan 860-593-1990,

    BHHS Realty Professionals 413-567-3361

    Bought with:

    Kayla Suprin, RES.0800381

    William Raveis Real Estate

    Source: Smart MLS,MLS#: 24129708MLS Logo

    Facts & features

    Interior

    Bedrooms & bathrooms
    • Bedrooms: 4
    • Bathrooms: 2
    • Full bathrooms: 2
    Primary bedroom
    • Features: Wall/Wall Carpet
    • Level: Upper
    Bedroom
    • Features: Hardwood Floor
    • Level: Upper
    Bedroom
    • Features: Hardwood Floor
    • Level: Upper
    Bedroom
    • Features: Hardwood Floor
    • Level: Upper
    Bathroom
    • Features: Remodeled, Tile Floor
    • Level: Upper
    Bathroom
    • Features: Tile Floor
    • Level: Lower
    Dining room
    • Features: Bay/Bow Window, High Ceilings, Hardwood Floor
    • Level: Main
    Kitchen
    • Features: Ceiling Fan(s), Tile Floor
    • Level: Main
    Living room
    • Features: Fireplace, Wall/Wall Carpet
    • Level: Lower
    Office
    • Features: Laminate Floor
    • Level: Lower
    Heating
    • Hot Water, Oil
    Cooling
    • Window Unit(s)
    Appliances
    • Included: Electric Cooktop, Microwave, Refrigerator, Freezer, Ice Maker, Dishwasher, Washer, Dryer, Water Heater, Tankless Water Heater
    Features
    • Doors: Storm Door(s)
    • Basement: Partial,Unfinished,Interior Entry
    • Number of fireplaces: 1
    Interior area
    • Total structure area: 1,315
    • Total interior livable area: 1,315 sqft
    • Finished area above ground: 1,315

    Property

    Parking
    • Total spaces: 6
    • Parking features: Attached, Driveway, Garage Door Opener, Private, Paved
    • Attached garage spaces: 2
    • Has uncovered spaces: Yes
    Features
    • Levels: Multi/Split
    • Patio & porch: Patio
    • Exterior features: Sidewalk, Rain Gutters, Garden, Lighting
    • Fencing: Wood
    Lot
    • Size: 0.29 Acres
    Details
    • Additional structures: Shed(s)
    • Parcel number: 543308
    • Zoning: R33

    Construction

    Type & style
    • Home type: SingleFamily
    • Architectural style: Split Level
    • Property subtype: Single Family Residence
    Materials
    • Vinyl Siding
    • Foundation: Concrete Perimeter
    • Roof: Asphalt,Gable
    Condition
    • New construction: No
    • Year built: 1961

    Utilities & green energy

    • Sewer: Public Sewer
    • Water: Public
    Green energy
    • Energy efficient items: Doors

    Community & neighborhood

    Community
    • Community features: Basketball Court, Playground, Near Public Transport
    Location
    • Region: Enfield
    • Subdivision: Scitico

    Price history

    DateEventPrice
    10/30/2025Sold$310,000-1.6%$236/sqft
    Source: Smart MLS #24129708 Report a problem
    10/14/2025Pending sale$315,000$240/sqft
    Source: BHHS broker feed #24129708 Report a problem
    10/1/2025Listed for sale$315,000+50%$240/sqft
    Source: Smart MLS #24129708 Report a problem
    5/1/2020Sold$210,000+0%$160/sqft
    Source: Smart MLS #170262796 Report a problem
    3/27/2020Pending sale$209,900$160/sqft
    Source: Coldwell Banker Realty - Glastonbury Office #170262796 Report a problem
    3/13/2020Listed for sale$209,900$160/sqft
    Source: Coldwell Banker Residential Brokerage - Glastonbury Office #170262796 Report a problem
    2/24/2020Pending sale$209,900$160/sqft
    Source: Coldwell Banker Residential Brokerage - Glastonbury Office #170262796 Report a problem
    2/21/2020Price change$209,900-2.3%$160/sqft
    Source: Coldwell Banker Residential Brokerage - Glastonbury Office #170262796 Report a problem
    2/18/2020Price change$214,900-2.3%$163/sqft
    Source: Coldwell Banker Residential Brokerage - Glastonbury Office #170262796 Report a problem
    1/11/2020Listed for sale$219,900+16.3%$167/sqft
    Source: Coldwell Banker Res Brokerage #170262796 Report a problem
    8/11/2010Listing removed$189,000$144/sqft
    Source: RE/MAX Flagship #G562169 Report a problem
    8/1/2010Price change$189,000-5%$144/sqft
    Source: RE/MAX Flagship #G562169 Report a problem
    7/13/2010Price change$199,000-5.2%$151/sqft
    Source: RE/MAX Flagship #G562169 Report a problem
    7/3/2010Price change$209,900-2.3%$160/sqft
    Source: RE/MAX Flagship #G562169 Report a problem
    6/22/2010Price change$214,900-2.3%$163/sqft
    Source: RE/MAX Flagship #G562169 Report a problem
    5/20/2010Listed for sale$219,900+91.2%$167/sqft
    Source: RE/MAX Flagship #G562169 Report a problem
    3/26/2010Sold$115,000-4.1%$87/sqft
    Source: Smart MLS #G543028 Report a problem
    3/13/2010Price change$119,900-14.3%$91/sqft
    Source: Aspen Realty Group #G543028 Report a problem
    2/19/2010Price change$139,900-17.7%$106/sqft
    Source: foreclosure.com Report a problem
    1/30/2010Price change--
    Source: foreclosure.com Report a problem
    1/23/2010Price change$169,900$129/sqft
    Source: foreclosure.com Report a problem
    12/25/2009Price change--
    Source: foreclosure.com Report a problem
    12/3/2009Price change$169,900-2.9%$129/sqft
    Source: foreclosure.com Report a problem
    10/11/2009Listed for sale$175,000-28.6%$133/sqft
    Source: foreclosure.com Report a problem
    12/11/2006Sold$245,000+53.1%$186/sqft
    Source: Public Record Report a problem
    4/1/2003Sold$160,000+14.3%$122/sqft
    Source: Public Record Report a problem
    6/27/1989Sold$140,000$106/sqft
    Source: Public Record Report a problem

    Public tax history

    YearProperty taxesTax assessment
    2025$6,381 +3.8%$181,800
    2024$6,147 +0.8%$181,800
    2023$6,101 +8.6%$181,800
    2022$5,616 +7.9%$181,800 +31.2%
    2021$5,204 +7.7%$138,520 +7%
    2020$4,832 +0.1%$129,470
    2019$4,825 +2.7%$129,470
    2018$4,696 +6.4%$129,470
    2017$4,412 +1.5%$129,470 -3.6%
    2015$4,345 +2.6%$134,360
    2014$4,236 +0.5%$134,360
    2013$4,214 +4.7%$134,360
    2012$4,023 +1.1%$134,360 -13.4%
    2011$3,978 $155,190
    2010$3,978 +7.3%$155,190
    2009$3,706 -6.8%$155,190
    2008$3,978 $155,190
    2007$3,978 +22.9%$155,190 +79.6%
    2005$3,236 +6.2%$86,400
    2003$3,048 +31.8%$86,400 +8.2%
    1998$2,312 $79,870
    1997$2,312 -2.4%$79,870
    1995$2,368 $79,870

    Find assessor info on the county website

    Neighborhood: Hazardville

    Nearby schools

    GreatSchools rating
    Schools provided by the listing agent
    • Elementary: Hazardville
    • Middle: J. F. Kennedy,Eli Whitney
    • High: Enfield

    Source: Smart MLS. This data may not be complete. We recommend contacting the local school district to confirm school assignments for this home.

    Get pre-qualified for a loan
    At Zillow Home Loans, we can pre-qualify you in as little as 5 minutes with no impact to your credit score.

    An equal housing lender. NMLS #10287.

    Sell for more on Zillow
    Get a Zillow Showcase℠ listing at no additional cost and you could sell for .
    $326,200
    2% more
    +$6,524
    With Zillow Showcase(estimated)
    $332,724