ALL OFFERS DUE FRIDAY, 4/24, by 8 pm. Welcome to this beautifully updated Sherwood ranch townhome in the sought-after Rob Roy Country Club Village. This expansive ranch features 3 spacious bedrooms, 2 updated baths, and a versatile den, complemented by a fully finished basement and attached 2 car garage. The heart of the home is a beautifully updated kitchen designed for both the enthusiastic home chef and entertaining. It features quartz countertops, stainless steel appliances, a convenient breakfast bar, and a sun-filled breakfast room that provides the perfect spot for your morning coffee. Stunning hardwood floors flow seamlessly throughout the main living areas with vaulted ceilings, leading you to a separate, formal dining room. This elegant space opens directly onto a perfect patio, offering serene views overlooking the 9th hole of the golf course-an ideal setting for relaxing evenings or outdoor gatherings. The large primary suite serves as a private retreat, complete with a spa-like en-suite bathroom and a generous walk-in closet. For added convenience, the main level also includes a large laundry room and provides easy access to the attached 2-car garage. The fully finished basement offers incredible additional living space, featuring a massive recreational room and a flexible 3rd bedroom or bonus room, perfect for guests, a home office, or a hobby area. Lovingly cared for by its original owners, this meticulously maintained home truly checks all the boxes for luxurious and comfortable living. The Rob Roy community is renowned for its exceptional amenities and beautifully landscaped grounds. Residents enjoy a low-maintenance lifestyle with comprehensive assessments that cover water, common insurance, exterior maintenance, lawn care, scavenger services, and snow removal. Plus, a well-appointed clubhouse, two sparkling pools, tennis and pickleball courts, bocce courts, and scenic walking trails that encircle the association. Prime location with shopping close by at Randhurst Village and easy access to Rand Road, Palatine Road, and Interstate 294. Don't miss this rare opportunity to own a beautifully updated Sherwood ranch in one of the area's premier golf course communities.
Closed
$629,000
75 Country Club Dr, Prospect Heights, IL 60070
3beds
2,093sqft
Duplex, Single Family Residence
Built in 1986
-- sqft lot
$639,900 Zestimate®
$301/sqft
$2,776 Estimated rent
Home value
$639,900
$582,000 - $704,000
$2,776/mo
Zestimate® history
Owner options
List your home for rent
$2,776/mo
Rent Zestimate®
Find your next renter with Zillow Rental Manager. Plus, with online applications, you can quickly screen prospective tenants – for free.
$2,776/mo
Rent Zestimate®
Refinance and save
$4,448/mo
Est. payment
Refinancing to a lower rate could help reduce your monthly payments and save thousands over the life of the loan.
$4,448/mo
Est. payment
Explore your selling options
Work with a Zillow partner agent
Leverage their expertise and Zillow's premium Showcase listings to get your home seen by more buyers.
Get startedList with your own agent
Get your home in front of millions of buyers by listing it on Zillow.
Learn how to do itSell it yourself
Take full control of how buyers see your home on Zillow by listing For Sale by Owner (FSBO).
List your homeWhat's special
Beautifully landscaped groundsTwo sparkling poolsFully finished basementVersatile denStunning hardwood floorsConvenient breakfast barSun-filled breakfast room
Zillow last checked:
Listing updated:
Listed by:
Katie Mihelich, CSC 708-714-0983,
Coldwell Banker Real Estate Group
Bought with:
Timothy Guzzetta
Baird & Warner
Source: MRED as distributed by MLS GRID,MLS#: 12599023
Facts & features
Interior
Bedrooms & bathrooms
- Bedrooms: 3
- Bathrooms: 2
- Full bathrooms: 2
Rooms
- Room types: Den, Breakfast Room, Foyer, Storage
Primary bedroom
- Features: Flooring (Hardwood), Window Treatments (Window Treatments), Bathroom (Full)
- Level: Main
- Area: 210 Square Feet
- Dimensions: 15X14
Bedroom 2
- Features: Flooring (Hardwood)
- Level: Main
- Area: 154 Square Feet
- Dimensions: 14X11
Bedroom 3
- Features: Flooring (Carpet)
- Level: Basement
- Area: 231 Square Feet
- Dimensions: 21X11
Breakfast room
- Features: Flooring (Hardwood)
- Level: Main
- Area: 88 Square Feet
- Dimensions: 11X8
Den
- Features: Flooring (Hardwood)
- Level: Main
- Area: 132 Square Feet
- Dimensions: 12X11
Dining room
- Features: Flooring (Hardwood), Window Treatments (Window Treatments)
- Level: Main
- Area: 120 Square Feet
- Dimensions: 10X12
Family room
- Features: Flooring (Carpet)
- Level: Basement
- Area: 506 Square Feet
- Dimensions: 23X22
Foyer
- Level: Main
- Area: 40 Square Feet
- Dimensions: 8X5
Kitchen
- Features: Kitchen (Eating Area-Breakfast Bar, Eating Area-Table Space, Breakfast Room, Granite Counters, Pantry, Updated Kitchen), Flooring (Ceramic Tile), Window Treatments (Bay Window(s))
- Level: Main
- Area: 130 Square Feet
- Dimensions: 10X13
Laundry
- Features: Flooring (Ceramic Tile)
- Level: Main
- Area: 77 Square Feet
- Dimensions: 11X7
Living room
- Features: Flooring (Hardwood), Window Treatments (Window Treatments)
- Level: Main
- Area: 336 Square Feet
- Dimensions: 14X24
Storage
- Level: Basement
- Area: 299 Square Feet
- Dimensions: 13X23
Heating
- Natural Gas
Cooling
- Central Air
Appliances
- Included: Range, Microwave, Dishwasher, Refrigerator, Washer, Dryer, Stainless Steel Appliance(s), Humidifier
- Laundry: Main Level, Washer Hookup, In Unit, Sink
Features
- Vaulted Ceiling(s), 1st Floor Bedroom, 1st Floor Full Bath, Storage, Built-in Features, Walk-In Closet(s)
- Flooring: Hardwood
- Windows: Screens
- Basement: Finished,Full
- Number of fireplaces: 1
- Fireplace features: Gas Log, Gas Starter, Living Room
- Common walls with other units/homes: End Unit
Interior area
- Total structure area: 3,093
- Total interior livable area: 2,093 sqft
Property
Parking
- Total spaces: 2
- Parking features: Asphalt, Garage Door Opener, Yes, Garage Owned, Attached, Garage
- Attached garage spaces: 2
- Has uncovered spaces: Yes
Accessibility
- Accessibility features: No Disability Access
Features
- Patio & porch: Patio
Lot
- Features: On Golf Course, Landscaped, Backs to Public GRND, Backs to Open Grnd
Details
- Parcel number: 03261000151190
- Special conditions: None
- Other equipment: Ceiling Fan(s), Sump Pump
Construction
Type & style
- Home type: Condo
- Property subtype: Duplex, Single Family Residence
Materials
- Vinyl Siding, Brick
- Foundation: Concrete Perimeter
- Roof: Asphalt
Condition
- New construction: No
- Year built: 1986
- Major remodel year: 2018
Details
- Builder model: Sherwood
Utilities & green energy
- Sewer: Public Sewer
- Water: Lake Michigan
Community & HOA
Community
- Security: Carbon Monoxide Detector(s)
- Subdivision: Rob Roy Country Club Village
HOA
- Has HOA: Yes
- Amenities included: Party Room, Pool, Tennis Court(s), Clubhouse
- Services included: Water, Insurance, Clubhouse, Pool, Exterior Maintenance, Lawn Care, Scavenger, Snow Removal
- HOA fee: $746 monthly
Location
- Region: Prospect Heights
Financial & listing details
- Price per square foot: $301/sqft
- Tax assessed value: $334,610
- Annual tax amount: $9,166
- Date on market: 4/22/2026
- Listing terms: Cash
- Ownership: Condo
Price history
| Date | Event | Price |
|---|---|---|
| 5/26/2026 | Sold | $629,000+14.4%$301/sqft |
Source:  MRED as distributed by MLS GRID #12599023 Report a problem MRED as distributed by MLS GRID #12599023 Report a problem | ||
| 5/20/2026 | Listing removed | $550,000$263/sqft |
Source: MRED as distributed by MLS GRID #12599023 Report a problem | ||
| 4/25/2026 | Contingent | $550,000$263/sqft |
Source: MRED as distributed by MLS GRID #12599023 Report a problem | ||
| 4/22/2026 | Listed for sale | $550,000$263/sqft |
Source: MRED as distributed by MLS GRID #12599023 Report a problem | ||
Public tax history
| Year | Property taxes | Tax assessment |
|---|---|---|
| 2024 | $9,166 +4.5% | $33,461 +0% |
| 2023 | $8,773 +7.3% | $33,459 |
| 2022 | $8,176 +9.2% | $33,459 +20.8% |
| 2021 | $7,489 +2.2% | $27,690 |
| 2020 | $7,329 -0.8% | $27,690 -10.7% |
| 2019 | $7,389 +13.9% | $31,019 +19.6% |
| 2018 | $6,487 +0.8% | $25,937 |
| 2017 | $6,433 -1.7% | $25,937 |
| 2016 | $6,545 +10% | $25,937 +14.7% |
| 2015 | $5,951 +0.6% | $22,612 |
| 2014 | $5,916 +3% | $22,612 |
| 2013 | $5,741 -14.2% | $22,612 -19.5% |
| 2012 | $6,689 +3.3% | $28,073 |
| 2011 | $6,476 +0.4% | $28,073 |
| 2010 | $6,452 -1.3% | $28,073 -20.5% |
| 2009 | $6,534 +2% | $35,304 -15.2% |
| 2008 | $6,407 +12.4% | $41,614 |
| 2007 | $5,701 -2.2% | $41,614 +23.7% |
| 2006 | $5,826 +9.7% | $33,645 |
| 2005 | $5,313 +5.5% | $33,645 |
| 2004 | $5,034 -2.7% | $33,645 +22.7% |
| 2003 | $5,176 +6.4% | $27,416 |
| 2002 | $4,865 +1.5% | $27,416 |
| 2001 | $4,792 +0.6% | $27,416 +7.3% |
| 2000 | $4,765 +0% | $25,548 |
| 1999 | $4,765 | $25,548 |
Find assessor info on the county website
Neighborhood: 60070
Nearby homes
- $381,8003 bd2 ba1.4k sqft313 Country Club Dr, Prospect Heights, IL 60070Off Market
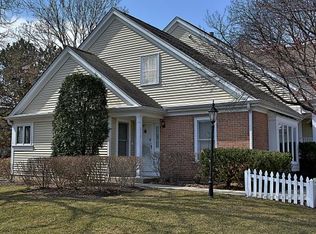
- $401,5003 bd-- ba1m sqft315 Country Club Dr, Prospect Heights, IL 60070Off Market
- $392,0003 bd3 ba1.8k sqft317 Country Club Dr, Prospect Heights, IL 60070Off Market
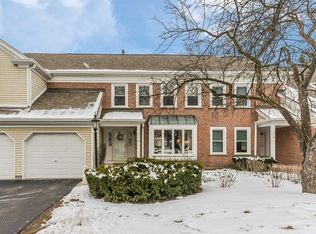
- $448,1003 bd3 ba1.7k sqft319 Country Club Dr, Prospect Heights, IL 60070Off Market
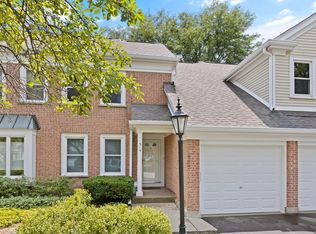
- $339,7002 bd2 ba1.2k sqft323 Country Club Dr, Prospect Heights, IL 60070Off Market
- $371,0002 bd-- ba1m sqft321 Country Club Dr, Prospect Heights, IL 60070Off Market
- $365,6003 bd-- ba1m sqft301 Country Club Dr, Prospect Heights, IL 60070Off Market
- $403,3003 bd2 ba1.5k sqft303 Country Club Dr, Prospect Heights, IL 60070Off Market
- $394,3003 bd-- ba1m sqft305 Country Club Dr, Prospect Heights, IL 60070Off Market
Nearby schools
GreatSchools rating
- 6/10Euclid Elementary SchoolGrades: PK,1-5Distance: 0.4 mi
- 6/10River Trails Middle SchoolGrades: 6-8Distance: 0.9 mi
- 10/10John Hersey High SchoolGrades: 9-12Distance: 2.1 mi
Schools provided by the listing agent
- Elementary: Euclid Elementary School
- Middle: River Trails Middle School
- High: John Hersey High School
- District: 26
Source: MRED as distributed by MLS GRID. This data may not be complete. We recommend contacting the local school district to confirm school assignments for this home.
Get a cash offer in 3 minutes
Find out how much your home could sell for in as little as 3 minutes with a no-obligation cash offer.
Estimated market value
$639,900
Get a cash offer in 3 minutes
Find out how much your home could sell for in as little as 3 minutes with a no-obligation cash offer.
Estimated market value
$639,900
- Illinois
- Cook County
- Prospect Heights
- 60070
- 75 Country Club Dr
Nearby cities
Nearby zip codes
Other Prospect Heights Topics
- Apartments for Rent in 60070
- Houses for Sale in 60070
- Houses for Rent in 60070
- 60070 Real Estate
- Prospect Heights Condos
- Houses for Sale in Prospect Heights
- Newest Listings in Prospect Heights
- Prospect Heights Home Values
- Prospect Heights Real Estate Agents
- Prospect Heights Refinance
- Prospect Heights Mortgage Rates
