Skip main navigation
Sold for $279,900
  • $279,900

    75 Cove Ln, Ringgold, GA 30736

    3beds
    1,763sqft
    Single Family Residence
    Built in 2026
    -- sqft lot
    $279,800 Zestimate®
    $159/sqft
    $3,067 Estimated rent

    Home value

    $279,800

    $266,000 - $294,000

    $3,067/mo

    Zestimate® history
    Loading
    Loading...

    Owner options

    List your home for rent

    $3,067/mo

    Rent Zestimate®

    Find your next renter with Zillow Rental Manager. Plus, with online applications, you can quickly screen prospective tenants – for free.

    Learn more

    $3,067/mo

    Rent Zestimate®

    Refinance and save

    $2,209/mo

    Est. payment

    Refinancing to a lower rate could help reduce your monthly payments and save thousands over the life of the loan.

    See today's rates

    $2,209/mo

    Est. payment

    Explore your selling options

    Work with a Zillow partner agent

    Leverage their expertise and Zillow's premium Showcase listings to get your home seen by more buyers.

    Get started

    List with your own agent

    Get your home in front of millions of buyers by listing it on Zillow.

    Learn how to do it

    Sell it yourself

    Take full control of how buyers see your home on Zillow by listing For Sale by Owner (FSBO).

    List your home

    What's special

    Inviting open-concept floor planAbundant natural lightStainless steel appliancesCovered patioSpacious walk-in closetGranite countertopsPlush carpet flooring upstairs
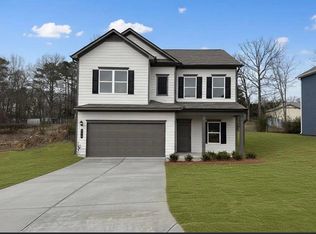
    Move-In Ready! The Manchester II, by Smith Douglas Homes, located in the desirable and growing Hillcrest Park community. This beautifully crafted new construction home in Ringgold, GA is a thoughtfully designed 3-bedroom, 2.5-bath home that blends modern style, comfort, and everyday functionality--perfect for today's lifestyle. Step inside to discover an inviting open-concept floor plan that seamlessly connects the living room, dining area, and kitchen. The main level features durable luxury vinyl plank flooring, offering both style and easy maintenance while creating a warm, cohesive flow throughout the main living spaces. Additional windows throughout the home allow abundant natural light to fill each room, enhancing the spacious feel and welcoming atmosphere. The kitchen is a standout feature, ideal for both everyday living and entertaining. It showcases stainless steel appliances, upgraded 36-inch cabinetry, granite countertops, and a large center island that provides extra workspace and casual seating. Whether you're preparing meals, hosting friends, or enjoying morning coffee, this kitchen offers both beauty and practicality. Just off the living area, step outside to your covered patio, the perfect spot for outdoor relaxation, grilling, or entertaining guests while enjoying the peaceful surroundings of Hillcrest Park. Upstairs, the private primary suite serves as a relaxing retreat featuring a spacious walk-in closet and a spa-inspired bathroom complete with a separate soaking tub and walk-in shower. Two additional bedrooms offer comfortable accommodations and share convenient access to a full secondary bathroom, making this layout ideal for families, guests, or a home office. Plush carpet flooring upstairs adds warmth and comfort to the private living spaces. Located in Ringgold, Georgia, Hillcrest Park offers convenient access to Chattanooga, shopping, dining, parks, and major commuter routes, making it an excellent choice for buyers seeking new homes

    Zillow last checked:

    Listing updated:

    Listed by:

    David Woodard 423-716-7497,

    SDH Chattanooga LLC

    Bought with:

    Comps Non Member Licensee

    COMPS ONLY

    Source: Greater Chattanooga Realtors,MLS#: 1535914

    Facts & features

    Interior

    Bedrooms & bathrooms
    • Bedrooms: 3
    • Bathrooms: 3
    • Full bathrooms: 2
    • 1/2 bathrooms: 1
    Heating
    • Central
    Cooling
    • Central Air
    Appliances
    • Included: Disposal, Dishwasher, Electric Range, Microwave, Water Heater
    • Laundry: Laundry Room, Upper Level
    Features
    • Entrance Foyer, High Ceilings, Kitchen Island
    • Flooring: Carpet, Luxury Vinyl
    • Windows: Insulated Windows
    • Basement: None
    • Has fireplace: No
    Interior area
    • Total structure area: 1,763
    • Total interior livable area: 1,763 sqft
    • Finished area above ground: 1,763

    Property

    Parking
    • Total spaces: 2
    • Parking features: Driveway, Garage, Garage Door Opener
    • Attached garage spaces: 2
    Features
    • Stories: 2
    • Patio & porch: Covered, Patio
    • Exterior features: Other
    • Pool features: None
    • Spa features: None
    • Fencing: None
    Lot
    • Features: Landscaped, Level
    Details
    • Additional structures: None
    • Parcel number: 0
    • Special conditions: Standard
    • Other equipment: None

    Construction

    Type & style
    • Home type: SingleFamily
    • Architectural style: Other
    • Property subtype: Single Family Residence
    Materials
    • HardiPlank Type
    • Foundation: Slab
    • Roof: Composition
    Condition
    • Under Construction
    • New construction: Yes
    • Year built: 2026
    Details
    • Builder name: Smith Douglas Homes
    • Warranty included: Yes

    Utilities & green energy

    • Sewer: Public Sewer
    • Water: Public
    • Utilities for property: Cable Available, Electricity Available, Phone Available, Sewer Available, Water Available

    Community & HOA

    Community
    • Features: None
    • Security: Smoke Detector(s)
    • Subdivision: Hillcrest Park
    HOA
    • Has HOA: Yes
    • Amenities included: Other
    • Services included: Other
    • HOA fee: $480 annually
    Location
    • Region: Ringgold

    Financial & listing details

    • Price per square foot: $159/sqft
    • Date on market: 7/5/2026
    • Listing terms: Cash,Conventional,FHA,VA Loan
    • Road surface type: Asphalt

    Price history

    DateEventPrice
    8/11/2026Sold$279,900$159/sqft
    Source: Greater Chattanooga Realtors #1535914 Report a problem
    8/10/2026Pending sale$279,900$159/sqft
    Source: Greater Chattanooga Realtors #1535914 Report a problem
    7/5/2026Price change$279,900-1.8%$159/sqft
    Source: Greater Chattanooga Realtors #1535914 Report a problem
    6/30/2026Pending sale$284,900$162/sqft
    Source: Greater Chattanooga Realtors #1535914 Report a problem
    6/2/2026Listed for sale$284,900-8%$162/sqft
    Source: Greater Chattanooga Realtors #1535914 Report a problem
    5/26/2026Listing removed$309,545$176/sqft
    Source: GAMLS #10707787 Report a problem
    3/11/2026Listed for sale$309,545$176/sqft
    Source: GAMLS #10707787 Report a problem

    Public tax history

    Tax history is unavailable.

    Neighborhood: 30736

    Nearby schools

    GreatSchools rating
    Schools provided by the listing agent
    • Elementary: Boynton Elementary
    • Middle: Heritage Middle
    • High: Heritage High School

    Source: Greater Chattanooga Realtors. This data may not be complete. We recommend contacting the local school district to confirm school assignments for this home.

    Get a cash offer in 3 minutes
    Find out how much your home could sell for in as little as 3 minutes with a no-obligation cash offer.
    Estimated market value
    $279,800
    Get a cash offer in 3 minutes
    Find out how much your home could sell for in as little as 3 minutes with a no-obligation cash offer.
    Estimated market value
    $279,800