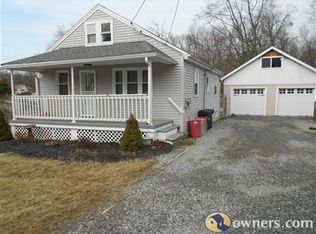
Welcome to 75 Cragmoor Road, where country charm meets modern luxury! Conveniently located between York and Harrisburg, this beautifully renovated home offers the peaceful setting you’ve been searching for while remaining just minutes from I-83 for an easy commute. Completely transformed from top to bottom, nearly every inch of this home has been thoughtfully updated. A newer metal roof provides lasting durability and the relaxing sound of rain, while all new HVAC, hot water heater, electrical panel, windows, flooring, paint, lighting, and fixtures offer true move-in-ready peace of mind. Inside, you’ll love the spacious open floor plan featuring a bright living room, inviting family room, dining area, and stunning custom kitchen complete with quartz countertops, tile backsplash, center island, stainless steel appliances, and abundant cabinetry. The conveniently located laundry room sits just off the kitchen for everyday ease. The private primary suite is a true retreat, offering a walk-in closet and a luxurious en-suite bath with a beautiful slipper soaking tub, custom tiled walk-in shower, and stylish finishes. Two additional bedrooms and a second fully renovated bathroom provide comfortable space for family or guests. Outside, enjoy fresh landscaping, a detached one-car garage, plenty of driveway parking, and the perfect blend of rural tranquility and everyday convenience. Located in the Northeastern School District, this home offers the rare opportunity to enjoy peaceful country living without sacrificing quick access to shopping, dining, and major commuting routes. If you’ve been searching for a home where everything has already been done for you, 75 Cragmoor Road is ready to welcome you home.
Sold for $235,000
Zillow last checked:
Listing updated:
Bought with:
DIANA MILLER, RS345085
Keller Williams Keystone Realty
Source: Bright MLS,MLS#: PAYK2107644
Price history
| Date | Event | Price |
|---|---|---|
| 8/31/2026 | Sold | $235,000$161/sqft |
Source:  Bright MLS #PAYK2107644 Report a problem Bright MLS #PAYK2107644 Report a problem | ||
| 8/6/2026 | Contingent | $235,000$161/sqft |
Source: Bright MLS #PAYK2107644 Report a problem | ||
| 8/1/2026 | Listed for sale | $235,000+176.1%$161/sqft |
Source: Bright MLS #PAYK2107644 Report a problem | ||
| 4/15/2026 | Sold | $85,100+3229.4%$58/sqft |
Source: Bright MLS #PAYK2091548 Report a problem | ||
| 2/23/2026 | Sold | $2,556-97.1%$2/sqft |
Source: Public Record Report a problem | ||
| 4/9/2019 | Listing removed | $87,779$60/sqft |
Source: Auction.com Report a problem | ||
| 3/12/2019 | Listed for sale | $87,779$60/sqft |
Source: Auction.com Report a problem | ||
| 2/5/2019 | Listing removed | $87,779-1.2%$60/sqft |
Source: Auction.com Report a problem | ||
| 12/4/2018 | Listing removed | $88,874$61/sqft |
Source: Auction.com Report a problem | ||
| 9/5/2018 | Listed for sale | -- |
Source: Auction.com Report a problem | ||