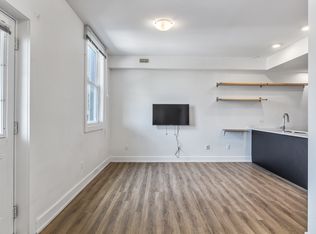
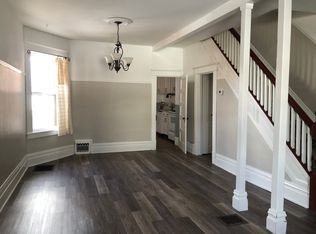
Welcome to this charming spacious duplex home, featuring 4 generously sized rooms, perfect for a growing family or hosting guests. The main floor offers both a cozy living room and an elegant dining room, creating an ideal space for entertaining and daily living. The kitchen boasts modern stainless steel appliances, making meal preparation a joy. Rich hardwood floors flow seamlessly throughout the living and dining areas, adding warmth and sophistication to the home. Step outside to the backyard, where a lovely patio provides the perfect setting for outdoor relaxation and gatherings. Situated in a well-established neighborhood, this home offers the best of both worlds - tranquility and convenience. Enjoy easy access to public transit, lush parks, the Nepean Sportsplex, and Algonquin College. Shopping and dining options abound nearby, and commuters will appreciate the quick access to Highway 417 &Hunt Club Road. This home is a true gem, combining comfort, style, and a prime location. Come see it today!
House for rent
C$2,900/moFees may apply
75 Dalehurst Dr #A, Ottawa, ON K2G 3V1
4beds
Price may not include required fees and charges. Learn more|
Singlefamily
Available now
Air conditioner, central air
Ensuite laundry
1 Parking space parking
Central, forced air, natural gas
What's special
Elegant dining roomModern stainless steel appliancesRich hardwood floorsLovely patio
- 58 minutes |
- -- |
- -- |
Zillow last checked:
Listing updated:
Travel times

Let’s turn your rent into credit progress
Build credit history with every on-time payment and get credit for the payment you’re already making.
Facts & features
Interior
Bedrooms & bathrooms
- Bedrooms: 4
- Bathrooms: 2
- Full bathrooms: 2
Heating
- Central, Forced Air, Natural Gas
Cooling
- Air Conditioner, Central Air
Appliances
- Laundry: Ensuite
Features
- Contact manager
Property
Parking
- Total spaces: 1
- Details: Contact manager
Features
- Stories: 2
- Patio & porch: Contact manager
- Exterior features: Contact manager
- Pool features: Contact manager
Details
- Additional structures: Contact manager
- Other equipment: Contact manager
Construction
Type & style
- Home type: SingleFamily
- Property subtype: SingleFamily
Materials
- Roof: Asphalt Shingle
Community & HOA
Community
- Features: Contact manager
HOA
- Amenities included: Contact manager
Location
- Region: Ottawa
Financial & listing details
- Lease term: Contact For Details
Nearby apartments for rent



Price history
Price history is unavailable.
Neighborhood: Tanglewood
Nearby schools
GreatSchools rating
No schools nearby
We couldn't find any schools near this home.