Skip main navigation
Sold for $580,000
  • $580,000

    75 Dawson Rd, Langhorne, PA 19047

    3beds
    1,516sqft
    Single Family Residence
    Built in 1983
    0.71 Acres Lot
    $580,300 Zestimate®
    $383/sqft
    $3,320 Estimated rent

    Home value

    $580,300

    $545,000 - $615,000

    $3,320/mo

    Zestimate® history
    Loading
    Loading...

    Owner options

    List your home for rent

    $3,320/mo

    Rent Zestimate®

    Find your next renter with Zillow Rental Manager. Plus, with online applications, you can quickly screen prospective tenants – for free.

    Learn more

    $3,320/mo

    Rent Zestimate®

    Refinance and save

    $3,934/mo

    Est. payment

    Refinancing to a lower rate could help reduce your monthly payments and save thousands over the life of the loan.

    See today's rates

    $3,934/mo

    Est. payment

    Explore your selling options

    Work with a Zillow partner agent

    Leverage their expertise and Zillow's premium Showcase listings to get your home seen by more buyers.

    Get started

    List with your own agent

    Get your home in front of millions of buyers by listing it on Zillow.

    Learn how to do it

    Sell it yourself

    Take full control of how buyers see your home on Zillow by listing For Sale by Owner (FSBO).

    List your home

    What's special

    Family roomBasement with bilco doorsDining roomLaundry roomThree bedroomsCustom paver patioPowder room
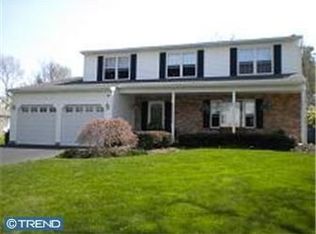
    Welcome to 75 Dawson Road, located on one of the largest lots in Silver Lake in Newtown, Middletown Township, Neshaminy School District. The front covered Porch gives an inviting feel to the home. The main level features a Living Room; Dining Room; Family Room; Kitchen; Powder Room. Upstairs are three Bedrooms and one Full Bath; Laundry Room; basement with French drain. Items of Worthy Mention include: one of the largest lots in the community, just shy of three-quarters on an acre, with a split rail fencing all the way around; Congoleum luxury vinyl flooring in many rooms; custom cherry coloured cabinetry in Kitchen; stainless steel appliances; ceiling fans with lighting in all Bedrooms; custom paver patio; basement with bilco doors; plenty of parking in driveway. All this and award winning Neshaminy School District. Conveniently located within minutes of Hwy 295 for commute to Philadelphia or the Princeton Corridor; Railroad to Philadelphia and New York City; and within a short distance to the many restaurants and shops in nearby Newtown, Yardley, New Hope, Lahaska. Also nearby Core Creek Park and Middletown Community Park; Shadybrook Farm and Newtown Athetic Club. Warning: pack your suitcase . . . you won't want to leave!

    Zillow last checked:

    Listing updated:

    Listed by:

    Ms. Colleen Evanchik 215-801-8957,

    Royale Homes,

    Co-Listing Agent: Tanya Evanchik 215-208-5028,

    Royale Homes

    Bought with:

    Kathy Roman, AB049165L

    Realty Mark Associates

    Source: Bright MLS,MLS#: PABU2128786MLS Logo

    Facts & features

    Interior

    Bedrooms & bathrooms
    • Bedrooms: 3
    • Bathrooms: 2
    • Full bathrooms: 1
    • 1/2 bathrooms: 1
    • Main level bathrooms: 1
    Rooms
    • Room types: Living Room, Dining Room, Primary Bedroom, Bedroom 2, Bedroom 3, Kitchen, Family Room, Laundry, Full Bath, Half Bath
    Primary bedroom
    • Level: Upper
    • Area: 154 Square Feet
    • Dimensions: 11 X 14
    Bedroom 2
    • Level: Upper
    • Area: 108 Square Feet
    • Dimensions: 9 X 12
    Bedroom 3
    • Level: Upper
    • Area: 90 Square Feet
    • Dimensions: 9 X 10
    Dining room
    • Level: Main
    • Area: 130 Square Feet
    • Dimensions: 10 X 13
    Family room
    • Level: Main
    • Area: 143 Square Feet
    • Dimensions: 11 X 13
    Other
    • Level: Upper
    Half bath
    • Level: Main
    Kitchen
    • Features: Kitchen - Gas Cooking
    • Level: Main
    • Area: 108 Square Feet
    • Dimensions: 9 X 12
    Laundry
    • Level: Upper
    Living room
    • Features: Flooring - Engineered Wood
    • Level: Main
    • Area: 247 Square Feet
    • Dimensions: 13 X 19
    Heating
    • Forced Air, Natural Gas
    Cooling
    • Central Air, Electric
    Appliances
    • Included: Gas Water Heater
    • Laundry: Laundry Room
    Features
    • Flooring: Engineered Wood
    • Basement: Unfinished
    • Has fireplace: No
    Interior area
    • Total structure area: 1,516
    • Total interior livable area: 1,516 sqft
    • Finished area above ground: 1,516
    • Finished area below ground: 0

    Property

    Parking
    • Total spaces: 1
    • Parking features: Inside Entrance, Attached
    • Attached garage spaces: 1
    Accessibility
    • Accessibility features: None
    Features
    • Levels: Two
    • Stories: 2
    • Pool features: None
    Lot
    • Size: 0.71 Acres
    • Dimensions: 225.00 x
    Details
    • Additional structures: Above Grade, Below Grade
    • Parcel number: 22076028
    • Zoning: PRD
    • Special conditions: Standard

    Construction

    Type & style
    • Home type: SingleFamily
    • Architectural style: Colonial
    • Property subtype: Single Family Residence
    Materials
    • Frame, Block
    • Foundation: Concrete Perimeter
    Condition
    • New construction: No
    • Year built: 1983

    Utilities & green energy

    • Sewer: Public Sewer
    • Water: Public
    • Utilities for property: Underground Utilities

    Community & HOA

    Community
    • Subdivision: Silver Lake At New
    HOA
    • Has HOA: No
    Location
    • Region: Langhorne
    • Municipality: MIDDLETOWN TWP

    Financial & listing details

    • Price per square foot: $383/sqft
    • Tax assessed value: $30,400
    • Annual tax amount: $7,431
    • Date on market: 8/12/2026
    • Listing agreement: Exclusive Right To Sell
    • Listing terms: Cash,Conventional,FHA,VA Loan
    • Ownership: Fee Simple

    Price history

    DateEventPrice
    9/18/2026Sold$580,000-3.3%$383/sqft
    Source: Bright MLS #PABU2128786 Report a problem
    8/25/2026Contingent$599,900$396/sqft
    Source: Bright MLS #PABU2128786 Report a problem
    8/13/2026Listed for sale$599,900-4%$396/sqft
    Source: Bright MLS #PABU2128786 Report a problem
    8/1/2026Listing removed$625,000$412/sqft
    Source: Bright MLS #PABU2122376 Report a problem
    7/9/2026Listed for sale$625,000$412/sqft
    Source: Bright MLS #PABU2122376 Report a problem
    6/2/2026Listing removed$625,000$412/sqft
    Source: Bright MLS #PABU2122376 Report a problem
    5/29/2026Listed for sale$625,000+697.2%$412/sqft
    Source: Bright MLS #PABU2122376 Report a problem
    1/6/1983Sold$78,400$52/sqft
    Source: Agent Provided Report a problem

    Public tax history

    YearProperty taxesTax assessment
    2026$7,432 +7.2%$30,400
    2025$6,936 $30,400
    2024$6,936 +6.5%$30,400
    2023$6,513 +2.7%$30,400
    2022$6,342 $30,400
    2021$6,342 +1.2%$30,400
    2020$6,266 +4.2%$30,400
    2018$6,014 +2.6%$30,400
    2017$5,860 -2.2%$30,400
    2016$5,991 -1%$30,400
    2015$6,050 $30,400
    2014$6,050 $30,400
    2013-- $30,400
    2012-- $30,400
    2011-- $30,400
    2010-- $30,400
    2009-- $30,400
    2008-- $30,400
    2007-- $30,400
    2006-- $30,400
    2005-- $30,400 +300%
    2004-- $7,600
    2003-- $7,600
    2002-- $7,600
    2000-- $7,600
    Find assessor info on the county website

    Neighborhood: 19047

    Nearby schools

    GreatSchools rating
    Schools provided by the listing agent
    • Elementary: Core Creek
    • Middle: Maple Point
    • High: Neshaminy
    • District: Neshaminy

    Source: Bright MLS. This data may not be complete. We recommend contacting the local school district to confirm school assignments for this home.

    Get a cash offer in 3 minutes
    Find out how much your home could sell for in as little as 3 minutes with a no-obligation cash offer.
    Estimated market value
    $580,300
    Get a cash offer in 3 minutes
    Find out how much your home could sell for in as little as 3 minutes with a no-obligation cash offer.
    Estimated market value
    $580,300