Skip main navigation
Closed
  • Listed by: BHHS Verani Nashua
    Bought with: RE/MAX Synergy
    $390,000

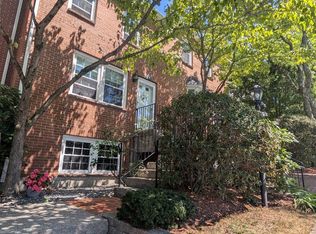
    75 Derryfield Court, Manchester, NH 03104

    3beds
    1,616sqft
    Condominium, Townhouse
    Built in 1982
    -- sqft lot
    $400,900 Zestimate®
    $241/sqft
    $2,826 Estimated rent

    Home value

    $400,900

    $369,000 - $437,000

    $2,826/mo

    Zestimate® history
    Loading
    Loading...

    Owner options

    List your home for rent

    $2,826/mo

    Rent Zestimate®

    Find your next renter with Zillow Rental Manager. Plus, with online applications, you can quickly screen prospective tenants – for free.

    Learn more

    $2,826/mo

    Rent Zestimate®

    Refinance and save

    $2,566/mo

    Est. payment

    Refinancing to a lower rate could help reduce your monthly payments and save thousands over the life of the loan.

    See today's rates

    $2,566/mo

    Est. payment

    Explore your selling options

    Work with a Zillow partner agent

    Leverage their expertise and Zillow's premium Showcase listings to get your home seen by more buyers.

    Get started

    List with your own agent

    Get your home in front of millions of buyers by listing it on Zillow.

    Learn how to do it

    Sell it yourself

    Take full control of how buyers see your home on Zillow by listing For Sale by Owner (FSBO).

    List your home

    What's special

    Fireplace wallAttic storageSpacious laundryPartially fenced patioHardwood floorsPlenty of closet spaceLush landscaping
    Flowering shrubs are what you can look forward to as you move into your new home at Derryfield Green. You'll find well groomed lush landscaping throughout the development. This lovely townhouse has hardwood floors throughout the first floor - recently updated tiled bathrooms- fireplace wall is another new addition to the living room - Two good sized bedrooms on the second floor with plenty of closet space - Pull down stairs for convenient attic storage. The lower level has 2 nicely finished rooms - one has a flue for a woodstove and double closets - and there's plenty of daylight with generous sized windows - the spacious laundry also has a half bath. Off the kitchen /dining space is a partially fenced patio /garden area. Plenty of room for barbecues and outdoor dining. Truly a must see property. Seller is asking that all offers be submitted by 7 p.m. on Sunday March 23 at 7 p.m.

    Zillow last checked:

    Listing updated:

    Listed by:

    Donna Giniusz,

    BHHS Verani Nashua Cell:603-493-7565

    Bought with:

    Amanda Babiarz

    RE/MAX Synergy

    Source: PrimeMLS,MLS#: 5032536MLS Logo

    Facts & features

    Interior

    Bedrooms & bathrooms
    • Bedrooms: 3
    • Bathrooms: 3
    • 3/4 bathrooms: 1
    • 1/2 bathrooms: 2
    Heating
    • Natural Gas, Hot Air
    Cooling
    • Central Air
    Appliances
    • Included: Dishwasher, Dryer, Microwave, Electric Range, Refrigerator, Washer
    • Laundry: In Basement
    Features
    • Ceiling Fan(s)
    • Flooring: Ceramic Tile, Hardwood, Manufactured
    • Basement: Concrete,Finished,Full,Interior Entry
    • Attic: Pull Down Stairs
    • Number of fireplaces: 1
    • Fireplace features: 1 Fireplace
    Interior area
    • Total structure area: 1,674
    • Total interior livable area: 1,616 sqft
    • Finished area above ground: 1,116
    • Finished area below ground: 500

    Property

    Parking
    • Total spaces: 2
    • Parking features: Paved, Assigned, Parking Spaces 2
    Features
    • Levels: Two
    • Stories: 2
    • Patio & porch: Patio
    • Fencing: Partial
    Lot
    • Features: Condo Development
    Details
    • Parcel number: MNCHM0608B000L0041
    • Zoning description: Res

    Construction

    Type & style
    • Home type: Townhouse
    • Property subtype: Condominium, Townhouse
    Materials
    • Wood Frame
    • Foundation: Poured Concrete
    • Roof: Asphalt Shingle
    Condition
    • New construction: No
    • Year built: 1982

    Utilities & green energy

    • Electric: 100 Amp Service
    • Sewer: Public Sewer
    • Utilities for property: Cable Available

    Community & neighborhood

    Location
    • Region: Manchester

    HOA & financial

    Other financial information
    • Additional fee information: Fee: $450

    Price history

    DateEventPrice
    4/18/2025Sold$390,000+4%$241/sqft
    Source: PrimeMLS #5032536 Report a problem
    3/24/2025Pending sale$375,000$232/sqft
    Source: Berkshire Hathaway HomeServices Verani Realty #5032536 Report a problem
    3/24/2025Contingent$375,000$232/sqft
    Source: PrimeMLS #5032536 Report a problem
    3/18/2025Listed for sale$375,000+2.7%$232/sqft
    Source: PrimeMLS #5032536 Report a problem
    8/12/2024Sold$365,000-2.7%$226/sqft
    Source: PrimeMLS #4999004 Report a problem
    6/25/2024Pending sale$375,000$232/sqft
    Source: Berkshire Hathaway HomeServices Verani Realty #4999004 Report a problem
    6/25/2024Contingent$375,000$232/sqft
    Source: PrimeMLS #4999004 Report a problem
    6/5/2024Listed for sale$375,000+110.9%$232/sqft
    Source: PrimeMLS #4999004 Report a problem
    12/13/2017Listing removed$177,800$110/sqft
    Source: RE/MAX Insight/Manchester #4661159 Report a problem
    11/20/2017Listed for sale$177,800$110/sqft
    Source: RE/MAX Insight/Manchester #4661159 Report a problem
    10/17/2017Pending sale$177,800$110/sqft
    Source: RE/MAX Insight/Manchester #4661159 Report a problem
    9/27/2017Listed for sale$177,800+18.5%$110/sqft
    Source: RE/MAX Insight/Manchester #4661159 Report a problem
    12/28/2013Listing removed$150,000$93/sqft
    Source: Century 21 Advantage Realty #4329306 Report a problem
    12/17/2013Listed for sale$150,000-8.5%$93/sqft
    Source: Century 21 Advantage Realty #4329306 Report a problem
    2/2/2004Sold$164,000+64.8%$101/sqft
    Source: Public Record Report a problem
    1/2/2001Sold$99,500$62/sqft
    Source: Public Record Report a problem

    Public tax history

    YearProperty taxesTax assessment
    2024$4,008 +5%$204,700 +1.1%
    2023$3,817 +3.4%$202,400
    2022$3,692 +3.2%$202,400
    2021$3,578 -1.3%$202,400 +37.7%
    2020$3,625 +1.4%$147,000
    2019$3,575 +2.7%$147,000
    2018$3,481 +1.5%$147,000
    2017$3,428 +0.8%$147,000
    2016$3,402 -6.8%$147,000 -5.6%
    2015$3,650 -0.2%$155,700
    2014$3,659 +6%$155,700
    2012$3,453 $155,700
    2011-- $155,700 -19.7%
    2010-- $193,800
    2009$1,777 +32.6%$193,800
    2005$1,341 +9.1%--
    2004$1,229 +2.8%--
    2003$1,195 +7.8%--
    2002$1,109 -1.3%--
    2001$1,123 $73,200

    Find assessor info on the county website

    Neighborhood: Straw/Smyth

    Nearby schools

    GreatSchools rating
    Schools provided by the listing agent
    • Elementary: Smyth Road School
    • Middle: Hillside Middle School
    • High: Central High School
    • District: Manchester School District

    Source: PrimeMLS. This data may not be complete. We recommend contacting the local school district to confirm school assignments for this home.

    Get a cash offer in 3 minutes
    Find out how much your home could sell for in as little as 3 minutes with a no-obligation cash offer.
    Estimated market value
    $400,900
    Get a cash offer in 3 minutes
    Find out how much your home could sell for in as little as 3 minutes with a no-obligation cash offer.
    Estimated market value
    $400,900