Skip main navigation
Off market
  • $272,800

    75 Dogwood Ln, Covington, GA 30014

    3beds
    1,377sqft
    SingleFamily
    Built in 1983
    0.75 Acres Lot
    $272,800 Zestimate®
    $198/sqft
    $1,669 Estimated rent

    Home value

    $272,800

    $259,000 - $286,000

    $1,669/mo

    Zestimate® history
    Loading
    Loading...

    Owner options

    List your home for rent

    $1,669/mo

    Rent Zestimate®

    Find your next renter with Zillow Rental Manager. Plus, with online applications, you can quickly screen prospective tenants – for free.

    Learn more

    $1,669/mo

    Rent Zestimate®

    Refinance and save

    $1,654/mo

    Est. payment

    Refinancing to a lower rate could help reduce your monthly payments and save thousands over the life of the loan.

    See today's rates

    $1,654/mo

    Est. payment

    Explore your selling options

    Work with a Zillow partner agent

    Leverage their expertise and Zillow's premium Showcase listings to get your home seen by more buyers.

    Get started

    List with your own agent

    Get your home in front of millions of buyers by listing it on Zillow.

    Learn how to do it

    Sell it yourself

    Take full control of how buyers see your home on Zillow by listing For Sale by Owner (FSBO).

    List your home

    What's special

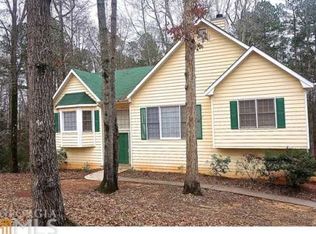
    JUST LISTED! Recently Renovated 3 bedroom/ 2 bath in the Newton Ridge subdivision, a well established community located in the Eastside High School District! Features include Hardwood floors in the living room, kitchen and hallway, NEW carpet in all bedrooms, NEW dishwasher, NEW interior and exterior paint, NEW water heater, NEW bathrooms, NEW back deck, HVAC is only 5 years old, ceiling fans in all bedrooms, spacious laundry room, above ground pool with HUGE deck, fenced back yard and storage building. Located just 1.5 miles from the BRAND NEW Eastside High School currently under construction projected to open in 2021. Convenient to major highways, I-20 and the historic Covington Square is only 6 miles away. Also qualifies for ZERO DOWN USDA financing to qualified buyers.

    This property is off market, which means it's not currently listed for sale or rent on Zillow. This may be different from what's available on other websites or public sources.
    Facts & features

    Interior

    Bedrooms & bathrooms
    • Bedrooms: 3
    • Bathrooms: 2
    • Full bathrooms: 2
    • Main level bathrooms: 2
    • Main level bedrooms: 3
    Heating
    • Forced air, Electric
    Cooling
    • Central
    Appliances
    • Included: Dishwasher, Range / Oven
    • Laundry: Laundry Room, In Kitchen
    Features
    • Walk-In Closet(s), Cable TV Connections, Hardwood Floors, Tile Floors, Cable In Street
    • Flooring: Tile, Hardwood
    • Basement: Crawl Space
    • Has fireplace: Yes
    • Fireplace features: Family Room
    Interior area
    • Structure area source: Public Record
    • Total interior livable area: 1,377 sqft
    • Finished area below ground: 0

    Property

    Parking
    • Total spaces: 1
    • Parking features: Carport, Garage - Attached
    • Details: Attached, Kitchen Level Entry, 1 Car
    Features
    • Patio & porch: Deck/Patio
    • Exterior features: Wood
    • Pool features: Above Ground
    Lot
    • Size: 0.75 Acres
    • Features: Private Backyard
    Details
    • Additional structures: Outbuilding
    • Parcel number: 0113000000153000

    Construction

    Type & style
    • Home type: SingleFamily
    • Architectural style: Ranch
    Materials
    • Wood
    • Foundation: Masonry
    • Roof: Composition
    Condition
    • Year built: 1983

    Utilities & green energy

    • Sewer: Septic Tank
    • Water: Public Water
    Green energy
    • Energy efficient items: Programmable Thermostat, Insulation-ceiling, Water Heater-electric

    Community & neighborhood

    Location
    • Region: Covington

    Other

    Other facts
    • Flooring: Tile, Hardwood
    • Sewer: Septic Tank
    • Appliances: Dishwasher, Range/Oven, Electric Water Heater
    • FireplaceYN: true
    • Heating: Electric, Central
    • ArchitecturalStyle: Ranch
    • CarportYN: true
    • PatioAndPorchFeatures: Deck/Patio
    • HeatingYN: true
    • CoolingYN: true
    • FireplacesTotal: 1
    • ExteriorFeatures: Fenced Yard, Deck/Patio, Out Building, Pool-above Ground
    • ConstructionMaterials: Wood Siding
    • Roof: Composition
    • FireplaceFeatures: Family Room
    • Basement: Crawl Space
    • MainLevelBathrooms: 2
    • ParkingFeatures: Carport, Attached, Kitchen Level, 1 Car
    • OtherParking: Attached, Kitchen Level Entry, 1 Car
    • PoolFeatures: Above Ground
    • Cooling: Central Air
    • InteriorFeatures: Walk-In Closet(s), Cable TV Connections, Hardwood Floors, Tile Floors, Cable In Street
    • LaundryFeatures: Laundry Room, In Kitchen
    • OtherStructures: Outbuilding
    • StructureType: House
    • GreenEnergyEfficient: Programmable Thermostat, Insulation-ceiling, Water Heater-electric
    • BelowGradeFinishedArea: 0
    • LotFeatures: Private Backyard
    • MainLevelBedrooms: 3
    • BuildingAreaSource: Public Record
    • FarmLandAreaSource: Public Record
    • LivingAreaSource: Public Record
    • LotDimensionsSource: Public Records
    • WaterSource: Public Water
    • BeastPropertySubType: Single Family Detached
    • MlsStatus: Under Contract

    Price history

    DateEventPrice
    4/8/2020Sold$174,900$127/sqft
    Source: GAMLS #8737205 Report a problem
    3/4/2020Pending sale$174,900$127/sqft
    Source: Summit Realty Group #8737205 Report a problem
    2/16/2020Price change$174,900-4.1%$127/sqft
    Source: Summit Realty Group #8737205 Report a problem
    11/12/2019Price change$182,400-1.4%$132/sqft
    Source: RE/MAX Agents Realty #8628139 Report a problem
    10/3/2019Listed for sale$184,900$134/sqft
    Source: RE/MAX Agents Realty #8628139 Report a problem
    9/26/2019Pending sale$184,900$134/sqft
    Source: RE/MAX Agents Realty #8628139 Report a problem
    8/19/2019Listed for sale$184,900$134/sqft
    Source: RE/MAX Agents Realty #8628139 Report a problem
    8/13/2019Pending sale$184,900$134/sqft
    Source: RE/MAX Agents Realty #8628139 Report a problem
    6/28/2019Listed for sale$184,900+146.5%$134/sqft
    Source: Owner Report a problem
    11/9/2018Sold$75,000$54/sqft
    Source: Public Record Report a problem

    Public tax history

    YearProperty taxesTax assessment
    2025$2,974 +5.4%$119,160 +5.1%
    2024$2,822 +5.4%$113,400 +7.3%
    2023$2,677 +13%$105,680 +29.6%
    2022$2,370 +11.1%$81,520 +15.9%
    2021$2,132 +4.8%$70,320 +17.8%
    2020$2,036 +48.2%$59,680 +49.2%
    2019$1,373 -11.1%$40,000 -11.1%
    2018$1,545 +5.2%$45,000 +5.2%
    2017$1,468 0%$42,760 +23.4%
    2016$1,468 $34,640 +50.1%
    2015$1,468 +52.6%$23,080 -17.9%
    2014$962 $28,120 +26.9%
    2013-- $22,160 -2.6%
    2012-- $22,760 -19.6%
    2011-- $28,320
    2010-- $28,320 -25.2%
    2009-- $37,840 -63%
    2008$930 $102,300
    2007$930 +3.1%$102,300 +2.3%
    2006$903 -3%$100,000 -2.1%
    2005$930 +4.9%$102,100 +1.3%
    2004$887 +9.7%$100,800 +3.7%
    2003$808 +8%$97,200 +8.4%
    2002$749 +3.3%$89,700 +10.1%
    2001$725 -4.4%$81,500 +3.2%
    2000$758 $79,000

    Find assessor info on the county website

    Neighborhood: 30014

    Nearby schools

    GreatSchools rating
    Schools provided by the listing agent
    • Elementary: East Newton
    • Middle: Cousins
    • High: Eastside

    Source: The MLS. This data may not be complete. We recommend contacting the local school district to confirm school assignments for this home.

    Get a cash offer in 3 minutes
    Find out how much your home could sell for in as little as 3 minutes with a no-obligation cash offer.
    Estimated market value
    $272,800
    Get a cash offer in 3 minutes
    Find out how much your home could sell for in as little as 3 minutes with a no-obligation cash offer.
    Estimated market value
    $272,800