ARE YOU LOOKING FOR THAT PERFECT COUNTRY SETTING WHERE YOU CAN SPREAD OUT BUT YET BE MINUTES AWAY FROM DOWNTOWN STEELVILLE. If this is you, then this home is a must see. The home sits on nice size lot that has a huge back yard. The yard is level and offers plenty of space for the kids to play, pets to run, huge garden area and plenty of privacy as the yard backs to trees. Also, the home has a large deck just off of the kitchen where you can enjoy your morning coffee, your weekend BBQs, or your evening night caps during your relaxation time. To make things even better, there is a large patio that leads into your full walk out unfinished basement. You can use this space to finish it the way you want to. This would allow to easily expand your living area into the lower level. The main level of the home offers space for the growing family as well, it has 4 nice size bedrooms and 2 full bathrooms. There is an eat in kitchen that has a large pantry, plenty of counter tops and cabinets. The living room offers plenty of living space where the entire family can gather around and enjoy movie night, game night or it would be a great place for entertaining. The floor plan of the bedrooms is a split style, where the primary bedrooms is on one side of the home and the other 3 are on the other side of the home. Mom and Dad will get plenty of peace and quiet. The primary does have its own primary full bath that has 2 new updated sinks and fixtures and a full shower. The second full bath has updated sink and fixture with a tub/shower combo so the kids can take their nightly baths before heading off to bed. The home does offer new luxury vinyl flooring throughout areas of the main level. Outside you will find a 2-car covered carport. Why wait, call me today for your private tour and you and your family could be moved into your new home before the summer begins.
Closed
Listed by: Nettwork Global • Kevin D Jayne • 636-295-6897
Bought with: Cathlee's Real Estate
Price Unknown
75 Dogwood Ln, Steelville, MO 65565
4beds
1,248sqft
Single Family Residence
Built in 1968
0.9 Acres Lot
$185,000 Zestimate®
$--/sqft
$1,499 Estimated rent
Home value
$185,000
Estimated sales range
Not available
$1,499/mo
Zestimate® history
Owner options
List your home for rent
$1,499/mo
Rent Zestimate®
Find your next renter with Zillow Rental Manager. Plus, with online applications, you can quickly screen prospective tenants – for free.
$1,499/mo
Rent Zestimate®
Refinance and save
Refinancing to a lower rate could help reduce your monthly payments and save thousands over the life of the loan.
Explore your selling options
Work with a Zillow partner agent
Leverage their expertise and Zillow's premium Showcase listings to get your home seen by more buyers.
Get startedList with your own agent
Get your home in front of millions of buyers by listing it on Zillow.
Learn how to do itSell it yourself
Take full control of how buyers see your home on Zillow by listing For Sale by Owner (FSBO).
List your homeWhat's special
Nice size lotLarge pantryHuge garden areaLarge patio
Zillow last checked:
Listing updated:
Listed by:
Kevin D Jayne 636-295-6897,
Nettwork Global,
Cindy A Rust 636-297-5323,
Nettwork Global
Bought with:
Crystal Grayson, 2020025256
Cathlee's Real Estate
Source: MARIS,MLS#: 26024329 Originating MLS: East Central Board of REALTORS
Originating MLS: East Central Board of REALTORSFacts & features
Interior
Bedrooms & bathrooms
- Bedrooms: 4
- Bathrooms: 2
- Full bathrooms: 2
- Main level bathrooms: 2
- Main level bedrooms: 4
Primary bedroom
- Features: Floor Covering: Carpeting
- Level: Main
- Area: 144
- Dimensions: 12x12
Bedroom 2
- Features: Floor Covering: Luxury Vinyl Plank
- Level: Main
- Area: 99
- Dimensions: 11x9
Bedroom 3
- Features: Floor Covering: Carpeting
- Level: Main
- Area: 165
- Dimensions: 15x11
Bedroom 4
- Features: Floor Covering: Carpeting
- Level: Main
- Area: 132
- Dimensions: 12x11
Kitchen
- Features: Floor Covering: Luxury Vinyl Plank
- Level: Main
- Area: 187
- Dimensions: 17x11
Living room
- Features: Floor Covering: Luxury Vinyl Plank
- Level: Main
- Area: 228
- Dimensions: 19x12
Heating
- Forced Air, Propane
Cooling
- Central Air, Electric
Appliances
- Included: Dishwasher, Gas Range, Refrigerator
Features
- Basement: Block,Full,Unfinished
- Has fireplace: No
Interior area
- Total structure area: 1,248
- Total interior livable area: 1,248 sqft
- Finished area above ground: 1,248
Property
Parking
- Total spaces: 2
- Parking features: Carport
- Carport spaces: 2
Features
- Levels: One
Lot
- Size: 0.9 Acres
- Dimensions: 0.9 acres
- Features: Back Yard, Some Trees
Details
- Additional structures: Shed(s)
- Parcel number: 117.035000005.000
- Special conditions: Standard
Construction
Type & style
- Home type: SingleFamily
- Architectural style: Ranch,Traditional
- Property subtype: Single Family Residence
Materials
- Frame, Vinyl Siding
- Roof: Architectural Shingle
Condition
- Year built: 1968
Utilities & green energy
- Electric: Single Phase
- Sewer: Septic Tank
- Water: Well
- Utilities for property: Electricity Connected, Propane Leased
Community & HOA
Community
- Subdivision: None
HOA
- Has HOA: No
Location
- Region: Steelville
Financial & listing details
- Tax assessed value: $73,500
- Annual tax amount: $719
- Date on market: 4/21/2026
- Cumulative days on market: 12 days
- Listing terms: Cash,Conventional,FHA,USDA Loan
- Electric utility on property: Yes
Price history
| Date | Event | Price |
|---|---|---|
| 7/7/2026 | Sold | -- |
Source:  MARIS #26024329 Report a problem MARIS #26024329 Report a problem | ||
| 5/4/2026 | Pending sale | $192,500$154/sqft |
Source: MARIS #26024329 Report a problem | ||
| 4/22/2026 | Listed for sale | $192,500+130.5%$154/sqft |
Source: MARIS #26024329 Report a problem | ||
| 11/9/2017 | Sold | -- |
Source: MARIS #17038119 Report a problem | ||
| 8/1/2017 | Price change | $83,500-5.6%$67/sqft |
Source: CENTURY 21 Prestige #17038119 Report a problem | ||
| 6/7/2017 | Price change | $88,500-5.3%$71/sqft |
Source: CENTURY 21 Prestige #17038119 Report a problem | ||
| 5/12/2017 | Listed for sale | $93,500+10%$75/sqft |
Source: Century 21 Prestige #17038119 Report a problem | ||
| 1/1/2017 | Listing removed | $85,000$68/sqft |
Source: CENTURY 21 Prestige #16042587 Report a problem | ||
| 9/29/2016 | Price change | $85,000-10.5%$68/sqft |
Source: CENTURY 21 Prestige #16042587 Report a problem | ||
| 6/28/2016 | Listed for sale | $95,000$76/sqft |
Source: Century 21 Prestige #16042587 Report a problem | ||
Public tax history
| Year | Property taxes | Tax assessment |
|---|---|---|
| 2025 | $719 +0.2% | $13,970 |
| 2024 | $717 +4.4% | $13,970 +0.4% |
| 2023 | $687 +0.7% | $13,910 |
| 2022 | $683 0% | $13,910 |
| 2021 | $683 | $13,910 +6.1% |
| 2020 | -- | $13,110 |
| 2019 | -- | $13,110 +3% |
| 2018 | -- | $12,730 |
| 2017 | -- | $12,730 |
| 2016 | -- | $12,730 |
| 2015 | -- | $12,730 |
| 2014 | -- | $12,730 |
| 2013 | -- | $12,730 |
| 2011 | -- | $12,730 |
Find assessor info on the county website
Neighborhood: 65565
Nearby homes
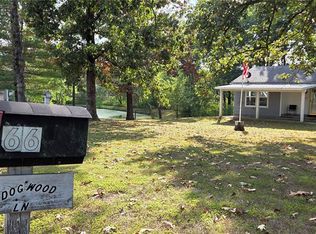
- $--3 bd1 ba1k sqft66 Dogwood Ln, Steelville, MO 65565Sold
- $193,500-- bd-- ba1.2k sqft83 Dogwood Ln, Steelville, MO 65565Off Market
- $16,800-- bd-- ba-- sqft66 Dogwood Ln, Steelville, MO 65565Off Market
- $163,800-- bd-- ba896 sqft25 Dogwood Ln, Steelville, MO 65565Off Market

- $168,1003 bd1 ba1.2k sqft54 Dogwood Ln, Steelville, MO 65565Off Market
- $220,000-- bd-- ba1.7k sqft55 Dogwood Ln, Steelville, MO 65565Off Market
- $205,600-- bd-- ba1.3k sqft23 Dogwood Ln, Steelville, MO 65565Off Market
- $3,400-- bd-- ba-- sqft23 Dogwood Ln, Steelville, MO 65565Off Market
Nearby schools
GreatSchools rating
- 4/10Steelville Elementary SchoolGrades: PK-4Distance: 1.9 mi
- 4/10Steelville Middle SchoolGrades: 5-8Distance: 2 mi
- 5/10Steelville High SchoolGrades: 9-12Distance: 2.8 mi
Schools provided by the listing agent
- Elementary: Steelville Elem.
- Middle: Steelville Middle
- High: Steelville High
Source: MARIS. This data may not be complete. We recommend contacting the local school district to confirm school assignments for this home.
- Missouri
- Crawford County
- Steelville
- 65565
- 75 Dogwood Ln
Nearby cities
Nearby zip codes
Other Steelville Topics
