Skip main navigation
Sold for $2,700,000
  • $2,700,000

    75 Donald Dr, Orinda, CA 94563

    6beds
    5,645sqft
    Residential, Single Family Residence
    Built in 1991
    1.74 Acres Lot
    $2,610,400 Zestimate®
    $478/sqft
    $8,856 Estimated rent

    Home value

    $2,610,400

    $2.35M - $2.90M

    $8,856/mo

    Zestimate® history
    Loading
    Loading...

    Owner options

    List your home for rent

    $8,856/mo

    Rent Zestimate®

    Find your next renter with Zillow Rental Manager. Plus, with online applications, you can quickly screen prospective tenants – for free.

    Learn more

    $8,856/mo

    Rent Zestimate®

    Refinance and save

    $16,956/mo

    Est. payment

    Refinancing to a lower rate could help reduce your monthly payments and save thousands over the life of the loan.

    See today's rates

    $16,956/mo

    Est. payment

    Explore your selling options

    Work with a Zillow partner agent

    Leverage their expertise and Zillow's premium Showcase listings to get your home seen by more buyers.

    Get started

    List with your own agent

    Get your home in front of millions of buyers by listing it on Zillow.

    Learn how to do it

    Sell it yourself

    Take full control of how buyers see your home on Zillow by listing For Sale by Owner (FSBO).

    List your home

    What's special

    Covered swimming poolBuilt-in grill
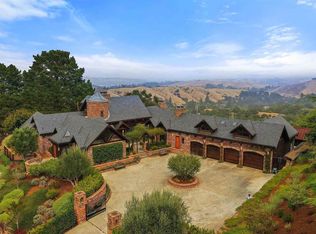
    Perched atop the Orinda Oaks Open Space Preserve, this estate offers sweeping views of Mt. Diablo and the Berkeley hills. Mature oaks, Japanese maples, wisteria, lavender, roses, and other lush foliage flank the home. Step inside the foyer beneath 15-foot ceilings. To the left, a 360-sq-ft living room sits under a coffered ceiling; to the right, the dining room accommodates 10-12 with garden views. The kitchen features a large island with bar seating, a breakfast nook nestled into a bay window, 2 ovens, 2 sinks, 2 dishwashers, and ample counter space. Adjoining the kitchen, the family room spans more than 360 sq ft and includes a full wet bar. A 240-sq-ft office and large wraparound patio offer inspiring views—including glimpses of SF Bay. Four bedrooms are on the lower level, including a private guest/in-law suite or exercise room. The 460-sq-ft principal suite upstairs offers a marble fireplace, 2 walk-in closets, a nursery or exercise room, and a luxurious bath with steam shower, jacuzzi tub, sauna, dual vanities, and skylights. Outdoor living is equally distinguished with a covered swimming pool, built-in grill, and pergola-shaded lounge area with a new gas firepit overlooking the Preserve’s natural splendor.

    Zillow last checked:

    Listing updated:

    Listed by:

    Ann Newton Cane DRE #02084093 415-999-0253,

    Golden Gate Sotheby's Int'l Re

    Bought with:

    Fred Glick, DRE #01507615

    Arrivva,inc.

    Source: CCAR,MLS#: 41120840MLS Logo

    Facts & features

    Interior

    Bedrooms & bathrooms
    • Bedrooms: 6
    • Bathrooms: 6
    • Full bathrooms: 5
    • Partial bathrooms: 1
    Rooms
    • Room types: 4 Bedrooms, 3.5 Baths, 1 Bedroom, 2 Baths, Primary Bedrm Suite - 1, Dining Room, Family Room, Library, Office
    Bathroom
    • Features: Sauna, Stall Shower, Tub
    Kitchen
    • Features: Breakfast Nook, Stone Counters, Dishwasher, Eat-in Kitchen, Microwave, Pantry, Range/Oven Built-in, Refrigerator, Updated Kitchen, Wet Bar
    Heating
    • Zoned
    Cooling
    • Central Air
    Appliances
    • Included: Dishwasher, Microwave, Range, Refrigerator, Dryer, Washer
    • Laundry: Laundry Room, Inside, Sink, Common Area
    Features
    • Au Pair, Formal Dining Room, In-Law Floorplan, Storage, Study, Breakfast Nook, Pantry, Updated Kitchen, Wet Bar
    • Flooring: Hardwood, Tile, Carpet
    • Number of fireplaces: 4
    • Fireplace features: Family Room, Living Room, Master Bedroom, Gas Piped
    Interior area
    • Total structure area: 5,645
    • Total interior livable area: 5,645 sqft

    Property

    Parking
    • Total spaces: 4
    • Parking features: Attached, Direct Access, Enclosed
    • Attached garage spaces: 4
    Features
    • Levels: Two
    • Stories: 2
    • Exterior features: Garden/Play, Entry Gate, Garden, Private Entrance
    • Has private pool: Yes
    • Pool features: In Ground, Pool Cover, Pool/Spa Combo, Outdoor Pool
    • Fencing: Fenced,Front Yard
    Lot
    • Size: 1.74 Acres
    • Features: Premium Lot, Secluded, Back Yard, Front Yard, Landscaped, Private, Side Yard, Landscape Back, Landscape Front, Yard Space
    Details
    • Parcel number: 270450006
    • Special conditions: Standard

    Construction

    Type & style
    • Home type: SingleFamily
    • Architectural style: Traditional
    • Property subtype: Residential, Single Family Residence
    Materials
    • Stucco, Other
    • Roof: Other
    Condition
    • Existing
    • New construction: No
    • Year built: 1991

    Utilities & green energy

    • Electric: Other Solar

    Community & HOA

    Community
    • Subdivision: Del Rey
    HOA
    • Has HOA: No
    Location
    • Region: Orinda

    Financial & listing details

    • Price per square foot: $478/sqft
    • Tax assessed value: $2,274,856
    • Annual tax amount: $28,050
    • Date on market: 1/14/2026

    Price history

    DateEventPrice
    2/13/2026Sold$2,700,000-6.7%$478/sqft
    Source: CCAR #41120840 Report a problem
    2/2/2026Pending sale$2,895,000$513/sqft
    Source: CCAR #41120840 Report a problem
    1/14/2026Listed for sale$2,895,000-3.3%$513/sqft
    Source: CCAR #41120840 Report a problem
    12/15/2025Listing removed$2,995,000$531/sqft
    Source: CCAR #41115322 Report a problem
    11/5/2025Price change$2,995,000-6.4%$531/sqft
    Source: CCAR #41115322 Report a problem
    10/20/2025Listed for sale$3,200,000+100%$567/sqft
    Source: CCAR #41115322 Report a problem
    10/6/2003Sold$1,600,000$283/sqft
    Source: CCAR #11184285 Report a problem

    Public tax history

    YearProperty taxesTax assessment
    2025$28,050 +1.6%$2,274,856 +2%
    2024$27,614 +1.7%$2,230,252 +2%
    2023$27,153 +2.3%$2,186,523 +2%
    2022$26,538 +2%$2,143,651 +2%
    2021$26,008 +1%$2,101,620 +1%
    2020$25,753 +0.2%$2,080,071 +2%
    2019$25,712 +8.6%$2,039,286 +2%
    2018$23,667 +2.7%$1,999,301 +2%
    2017$23,037 +2.5%$1,960,100 +2%
    2016$22,483 +2.2%$1,921,668 +1.5%
    2015$22,004 $1,892,804 +2%
    2014$22,004 $1,855,728 +5.1%
    2013-- $1,766,000 +9.4%
    2012-- $1,614,500 -9.1%
    2011-- $1,775,609 +0.8%
    2010-- $1,762,339 -0.2%
    2009-- $1,766,526 +2%
    2008-- $1,731,889 +2%
    2007-- $1,697,932 +2%
    2006-- $1,664,640 +2%
    2005-- $1,632,000 +2%
    2004-- $1,600,000 +32.6%
    2003-- $1,206,248 +2%
    2002-- $1,182,597 +2%
    2001-- $1,159,410
    Find assessor info on the county website

    Neighborhood: 94563

    Nearby schools

    GreatSchools rating
    Get a cash offer in 3 minutes
    Find out how much your home could sell for in as little as 3 minutes with a no-obligation cash offer.
    Estimated market value
    $2,610,400
    Get a cash offer in 3 minutes
    Find out how much your home could sell for in as little as 3 minutes with a no-obligation cash offer.
    Estimated market value
    $2,610,400