Skip main navigation
Off market
  • $458,600

    75 Dorchester Way, Nashua, NH 03064

    2beds
    1,585sqft
    Condo
    Built in 1995
    -- sqft lot
    $458,600 Zestimate®
    $289/sqft
    $2,526 Estimated rent

    Home value

    $458,600

    $436,000 - $482,000

    $2,526/mo

    Zestimate® history
    Loading
    Loading...

    Owner options

    List your home for rent

    $2,526/mo

    Rent Zestimate®

    Find your next renter with Zillow Rental Manager. Plus, with online applications, you can quickly screen prospective tenants – for free.

    Learn more

    $2,526/mo

    Rent Zestimate®

    Refinance and save

    $3,393/mo

    Est. payment

    Refinancing to a lower rate could help reduce your monthly payments and save thousands over the life of the loan.

    See today's rates

    $3,393/mo

    Est. payment

    Explore your selling options

    Work with a Zillow partner agent

    Leverage their expertise and Zillow's premium Showcase listings to get your home seen by more buyers.

    Get started

    List with your own agent

    Get your home in front of millions of buyers by listing it on Zillow.

    Learn how to do it

    Sell it yourself

    Take full control of how buyers see your home on Zillow by listing For Sale by Owner (FSBO).

    List your home

    What's special

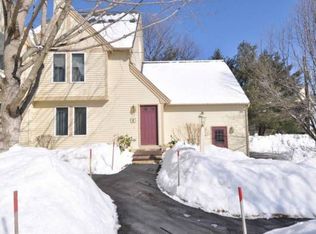
    Here's your chance to live in the highly sought after Glen Abbey community! This meticulously kept townhouse is move in ready! New stainless steel appliances with a convection oven make this kitchen a cooks dream. Relax by the fireplace while the winters wind blows enjoying your favorite movie. You'll appreciate the new Pergo Outlast floor in the living room. Tough as nails and waterproof! The newer Maytag washer and dryer are conveniently located on the 1st floor. The cozy spacious loft could easily become a 3rd bedroom or studio for your creative side. There's even a finished family/game room or office in the basement! The attached one car garage will keep the snow off during old man winters fury. The glass slider has been replaced with a soft Low E glass with LED lighting throughout this home. There's a RING security system in place that's connected to the Smoke and CO2 detectors throughout the house, should you decide to use it. You'll have peace of mind with the newer very efficient furnace as well as the very new water heater. Don't worry, you have central air to keep you cool in the summer! This home is located in a quite nook within this beautifully landscaped community. Convenient to highways, restaurants, schools, shopping and Greeley Park you won't find a better place to live in Nashua. This gem won't last long. Schedule your showing today! Showings begin 1/2/2021.

    This property is off market, which means it's not currently listed for sale or rent on Zillow. This may be different from what's available on other websites or public sources.

    Facts & features

    Interior

    Bedrooms & bathrooms
    • Bedrooms: 2
    • Bathrooms: 2
    • Full bathrooms: 1
    • 1/2 bathrooms: 1
    Heating
    • Electric, Gas
    Cooling
    • Central
    Appliances
    • Included: Microwave
    Features
    • Flooring: Carpet, Hardwood, Laminate
    • Basement: Unfinished
    • Has fireplace: Yes
    Interior area
    • Total interior livable area: 1,585 sqft

    Property

    Parking
    • Total spaces: 1
    • Parking features: Garage - Attached
    Features
    • Exterior features: Wood
    Details
    • Parcel number: NASHMGL00013U108

    Construction

    Type & style
    • Home type: Condo
    Materials
    • Frame
    • Roof: Asphalt
    Condition
    • Year built: 1995

    Utilities & green energy

    • Electric: Circuit Breaker(s)
    • Sewer: Public
    • Utilities for property: High Speed Intrnt -Avail, Cable - Available

    Community & neighborhood

    Location
    • Region: Nashua

    HOA & financial

    HOA
    • Has HOA: Yes
    • HOA fee: $322 monthly
    • Amenities included: Landscaping, Master Insurance, Club House, Snow Removal, Trash Removal, Pool - In-Ground

    Other

    Other facts
    • Appliances: Microwave, Range - Electric, Dishwasher - Energy Star, Dryer - Energy Star, Refrigerator-Energy Star, Washer - Energy Star
    • Construction: Wood Frame
    • Driveway: Paved, Common/Shared
    • Electric: Circuit Breaker(s)
    • Equipment: CO Detector, Smoke Detectr-Hard Wired
    • Features - Exterior: Deck, Pool - In Ground, Tennis Court, Basketball Court
    • Features - Interior: Fireplace - Wood, Master BR w/ BA, Laundry - 1st Floor, Skylight, Kitchen/Dining, Ceiling Fan, Blinds, Cathedral Ceiling, Lighting - LED, Smart Thermostat
    • Foundation: Concrete
    • Flooring: Carpet, Hardwood, Laminate
    • Parking: Parking Spaces 2
    • Garage: Yes
    • Roads: Paved, Association, Shared
    • Roof: Shingle - Architectural
    • SqFt-Apx Fin AG Source: Municipal
    • Sewer: Public
    • SqFt-Apx Fin BG Source: Municipal
    • Surveyed: Unknown
    • Water: Public
    • Basement: Yes
    • Exterior: Clapboard
    • Road Frontage: TBD
    • Basement Access Type: Interior
    • Room 2 Type: Dining Room
    • Room 3 Type: Living Room
    • Cooling: Central AC
    • Room 1 Level: 1
    • Room 2 Level: 1
    • Room 3 Level: 1
    • Water Heater: Gas - Natural
    • Heating: Hot Air
    • Total Stories: 2
    • Construction Status: Existing
    • Lot Description: Condo Development
    • Fee Frequency: Monthly
    • Heat Fuel: Gas - Natural
    • Style: Townhouse
    • Basement Description: Partially Finished, Interior Access
    • Room 6 Level: 2
    • Room 5 Level: 2
    • Room 1 Type: Kitchen - Eat-in
    • Room 4 Level: 2
    • Fee Includes: Plowing, Recreation, Trash, Landscaping
    • Room 6 Type: Loft
    • Room 7 Level: Basement
    • Garage Type: Attached
    • Zillow Group: Yes
    • SqFt-Apx Unfn BG Source: Municipal
    • Room 4 Type: Master Bedroom
    • Room 5 Type: Bedroom
    • Room 7 Type: Family Room
    • Rooms: Level 1: Level 1: Dining Room, Level 1: Living Room, Level 1: Kitchen - Eat-in
    • Rooms: Level 2: Level 2: Bedroom, Level 2: Master Bedroom, Level 2: Loft
    • Rooms: Level B: Level B: Family Room
    • Condo Fees: Yes
    • Delayed Showing: Yes
    • Utilities: High Speed Intrnt -Avail, Cable - Available
    • Association Amenities: Landscaping, Master Insurance, Club House, Snow Removal, Trash Removal, Pool - In-Ground
    • Listing Status: Active
    • Room 3 Dimensions: 15x14
    • Room 1 Dimensions: 10x10
    • Room 6 Dimensions: 15x10
    • Room 2 Dimensions: 14x10
    • Room 4 Dimensions: 17x12
    • Room 5 Dimensions: 17x10
    • Room 7 Dimensions: 18x12
    • Date - Showings Begin: 2021-01-02

    Price history

    DateEventPrice
    2/25/2021Sold$330,000+6.5%$208/sqft
    Source: PrimeMLS #4842871 Report a problem
    1/4/2021Pending sale$310,000$196/sqft
    Source: Berkshire Hathaway HomeServices Verani Realty #4842871 Report a problem
    1/4/2021Contingent$310,000$196/sqft
    Source: PrimeMLS #4842871 Report a problem
    1/1/2021Listed for sale$310,000+29.2%$196/sqft
    Source: BHHS Verani Nashua #4842871 Report a problem
    3/9/2018Sold$239,999+4.8%$151/sqft
    Source: PrimeMLS #4669869 Report a problem
    8/21/2015Sold$229,000+20.5%$144/sqft
    Source: Public Record Report a problem
    5/7/2013Sold$190,000$120/sqft
    Source: Public Record Report a problem

    Public tax history

    YearProperty taxesTax assessment
    2024$6,180 +3.4%$388,700 +18.6%
    2023$5,976 +0.9%$327,800
    2022$5,923 +6.3%$327,800 +36.6%
    2021$5,573 +2.7%$240,000
    2020$5,426 +3.9%$240,000
    2019$5,222 +2.6%$240,000
    2018$5,090 +2.2%$240,000 +24.3%
    2017$4,980 +2.9%$193,100
    2016$4,841 +4.7%$193,100 +2.4%
    2015$4,624 +2%$188,500
    2014$4,533 $188,500
    2009-- --
    2005-- --
    2004-- --
    2003-- --
    2002-- --
    2001-- $142,200

    Find assessor info on the county website

    Neighborhood: 03064

    Nearby schools

    GreatSchools rating
    Schools provided by the listing agent
    • Elementary: Charlotte Ave Elem School
    • Middle: Pennichuck Junior High School
    • High: Nashua High School North
    • District: Nashua School District

    Source: The MLS. This data may not be complete. We recommend contacting the local school district to confirm school assignments for this home.

    Get a cash offer in 3 minutes
    Find out how much your home could sell for in as little as 3 minutes with a no-obligation cash offer.
    Estimated market value
    $458,600
    Get a cash offer in 3 minutes
    Find out how much your home could sell for in as little as 3 minutes with a no-obligation cash offer.
    Estimated market value
    $458,600