A-D-O-R-A-B-L-E Best describes this home. Completely updated with a brand new furnace. Tastefully done and so cozy. Stepping inside this home will make you want to grab a blanket throw and cuddle up to the electric fireplace. The kitchen is well equipped with stainless appliances and the kitchen island is such a wonderful gathering spot. There is storage galore in this home and with the new garage with portico to enjoy summer evenings is a plus! The backyard is fenced with limitless possibilities. Some updates completed are new garage w/Portico, new furnace, new landscaping, partially finished basement and fireplace with mantle. Come see this home. You will be glad that you did!
Active
Price cut: $5.1K (8/23)
$239,900
75 Dupont Drive, Presque Isle, ME 04769
2beds
1,340sqft
Single Family Residence
Built in 1955
0.27 Acres Lot
$-- Zestimate®
$179/sqft
$-- HOA
What's special
Electric fireplaceNew landscapingFireplace with mantlePartially finished basementStorage galoreCompletely updated
- 49 days |
- 680 |
- 25 |
Zillow last checked:
Listing updated:
Listed by:
Coldwell Banker Team Real Estate
Source: Maine Listings,MLS#: 1670548
Facts & features
Interior
Bedrooms & bathrooms
- Bedrooms: 2
- Bathrooms: 1
- Full bathrooms: 1
Bedroom 1
- Level: First
Bedroom 2
- Level: First
Kitchen
- Level: First
Living room
- Level: First
Heating
- Forced Air, Hot Water
Cooling
- None
Appliances
- Included: Dishwasher, Dryer, Microwave, Electric Range, Refrigerator, Washer
Features
- 1st Floor Bedroom, Attic, Bathtub, Shower, Storage, Walk-In Closet(s)
- Flooring: Carpet, Luxury Vinyl
- Windows: Double Pane Windows
- Basement: Interior Entry,Full
- Number of fireplaces: 1
Interior area
- Total structure area: 1,340
- Total interior livable area: 1,340 sqft
- Finished area above ground: 960
- Finished area below ground: 380
Property
Parking
- Total spaces: 1
- Parking features: Paved, 1 - 4 Spaces, On Site, Garage Door Opener
- Garage spaces: 1
Features
- Patio & porch: Deck, Patio
Lot
- Size: 0.27 Acres
- Features: City Lot, Near Shopping, Near Town, Neighborhood, Level, Landscaped
Details
- Additional structures: Shed(s)
- Parcel number: PREEM032B071L075
- Zoning: residential
- Other equipment: Internet Access Available
Construction
Type & style
- Home type: SingleFamily
- Architectural style: Ranch
- Property subtype: Single Family Residence
Materials
- Wood Frame, Vinyl Siding
- Foundation: Poured Concrete
- Roof: Shingle
Condition
- Year built: 1955
Utilities & green energy
- Electric: Circuit Breakers
- Sewer: Public Sewer
- Water: Public
Community & HOA
Location
- Region: Presque Isle
Financial & listing details
- Price per square foot: $179/sqft
- Tax assessed value: $146,300
- Annual tax amount: $3,116
- Date on market: 7/6/2026
- Road surface type: Paved
Estimated market value
Not available
Estimated sales range
Not available
$1,444/mo
Price history
| Date | Event | Price |
|---|---|---|
| 8/23/2026 | Price change | $239,900-2.1%$179/sqft |
Source:  Maine Listings #1670548 Report a problem Maine Listings #1670548 Report a problem | ||
| 7/22/2026 | Price change | $245,000-5.8%$183/sqft |
Source: Maine Listings #1670548 Report a problem | ||
| 7/6/2026 | Listed for sale | $260,000+62.5%$194/sqft |
Source: Maine Listings #1670548 Report a problem | ||
| 4/18/2022 | Sold | $160,000+0.1%$119/sqft |
Source: Maine Listings #1520501 Report a problem | ||
| 3/29/2022 | Pending sale | $159,900$119/sqft |
Source: Maine Listings #1520501 Report a problem | ||
| 3/4/2022 | Contingent | $159,900$119/sqft |
Source: Maine Listings #1520501 Report a problem | ||
| 2/26/2022 | Listed for sale | $159,900+18.4%$119/sqft |
Source: Maine Listings #1520501 Report a problem | ||
| 4/7/2021 | Listing removed | -- |
Source: Owner Report a problem | ||
| 3/8/2021 | Listed for sale | $135,000$101/sqft |
Source: Owner Report a problem | ||
| 2/16/2021 | Listing removed | -- |
Source: Owner Report a problem | ||
| 2/4/2021 | Listed for sale | $135,000+50.2%$101/sqft |
Source: Owner Report a problem | ||
| 11/1/2015 | Listing removed | $89,900$67/sqft |
Source: Big Bear Real Estate Company #1214177 Report a problem | ||
| 5/4/2015 | Listed for sale | $89,900$67/sqft |
Source: Big Bear Real Estate Company #1214177 Report a problem | ||
Public tax history
| Year | Property taxes | Tax assessment |
|---|---|---|
| 2024 | $3,116 +26.8% | $146,300 +34.6% |
| 2023 | $2,457 -4.8% | $108,700 |
| 2022 | $2,582 +8.4% | $108,700 +13.3% |
| 2021 | $2,383 +3.2% | $95,900 +3.7% |
| 2020 | $2,308 -0.2% | $92,500 |
| 2019 | $2,312 -3.2% | $92,500 |
| 2018 | $2,388 +0.8% | $92,500 |
| 2017 | $2,368 +4.4% | $92,500 +4.8% |
| 2016 | $2,268 +9.6% | $88,300 +8.6% |
| 2015 | $2,070 +0.1% | $81,300 |
| 2014 | $2,067 +2.9% | $81,300 |
| 2013 | $2,008 | $81,300 |
| 2010 | -- | $81,300 +12.4% |
| 2008 | -- | $72,300 |
Find assessor info on the county website
Monthly payment
Est. payment
Payment breakdown
Explore the cost of this home by adjusting the details. Changes won't be saved.Climate risks
Neighborhood: 04769
Nearby schools
GreatSchools rating
- NAPine Street Elementary SchoolGrades: PK-2Distance: 0.1 mi
- 7/10Presque Isle Middle SchoolGrades: 6-8Distance: 2.2 mi
- 6/10Presque Isle High SchoolGrades: 9-12Distance: 0.8 mi
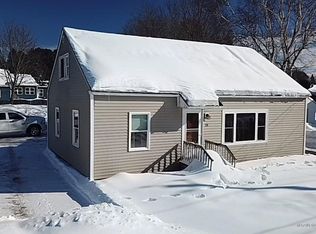
- $201,8003 bd1 ba1k sqft79 Dupont Dr, Presque Isle, ME 04769Off Market
- $175,5003 bd1 ba1.2k sqft73 Dupont Dr, Presque Isle, ME 04769Off Market
- $213,6003 bd2 ba960 sqft124 Dudley St, Presque Isle, ME 04769Off Market
- $168,5003 bd1 ba936 sqft81 Dupont Dr, Presque Isle, ME 04769Off Market
- $304,0004 bd2 ba2.1k sqft122 Dudley St, Presque Isle, ME 04769For Sale
- $175,0003 bd2 ba1.5k sqft126 Dudley St, Presque Isle, ME 04769Sold
- $193,0003 bd1 ba1.2k sqft78 Dupont Dr, Presque Isle, ME 04769Off Market
- $128,5004 bd2 ba1.4k sqft80 Dupont Dr, Presque Isle, ME 04769Sold
A local agent can set up tours, give advice and negotiate with sellers.
Similar homes
- $249,9003 bd2 ba1.3k sqft117 Cedar Street, Presque Isle, ME 04769Active

 MLS ID #1675769, NextHome Discover. Maine Listings
 - $239,0003 bd2 ba1.6k sqft6 Whitney Street, Presque Isle, ME 04769Active
 MLS ID #1676382, RE/MAX County. Maine Listings
 - $224,9003 bd2 ba1.7k sqft51 Cedar Street, Presque Isle, ME 04769Active
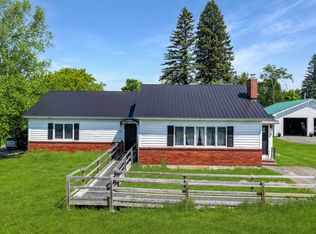 MLS ID #1670103, NextHome Discover. Maine Listings
 - $289,9004 bd2 ba1.5k sqft15 Strawberry Bank Road, Presque Isle, ME 04769Active
 MLS ID #1674196, NextHome Discover. Maine Listings
 - $204,9003 bd1 ba1.2k sqft8 Lincoln Street, Presque Isle, ME 04769ActiveMLS ID #1652840, RE/MAX County. Maine Listings
- $199,9004 bd3 ba1.8k sqft33 Davis Street, Presque Isle, ME 04769ActiveMLS ID #1671117, Fields Realty LLC. Maine Listings
- $289,9002 bd2 ba1.1k sqft6 Skyview Drive, Presque Isle, ME 04769ActiveMLS ID #1669658, NextHome Discover. Maine Listings
- $203,9003 bd1 ba1.1k sqft63 Lakeshore Drive, Presque Isle, ME 04769ActiveMLS ID #1665073, Big Bear Real Estate Company. Maine Listings
- $259,0002 bd1 ba906 sqft107 Echo Lake Road, Presque Isle, ME 04769ActiveMLS ID #1665521, RE/MAX County. Maine Listings
- $209,9003 bd1 ba1.3k sqft171 Mcburnie Road, Presque Isle, ME 04769ActiveMLS ID #1668622, NextHome Discover. Maine Listings
- $179,9003 bd1 ba1.1k sqft29 Exchange Street, Presque Isle, ME 04769ActiveMLS ID #1646005, Big Bear Real Estate Company. Maine Listings
- $299,9004 bd2 ba1.7k sqft30 Park Street, Presque Isle, ME 04769ActiveMLS ID #1661486, Keller Williams Realty. Maine Listings
- $250,0003 bd2 ba1.7k sqft416 Washburn Road, Washburn, ME 04786ActiveMLS ID #1677390, NextHome Discover. Maine Listings
- $205,0003 bd2 ba1.5k sqft16 Ward Street, Presque Isle, ME 04769ActiveMLS ID #1670540, RE/MAX County. Maine Listings
- $299,9002 bd2 ba1.8k sqft76 Lakeshore Drive, Presque Isle, ME 04769ActiveMLS ID #1672904, NextHome Discover. Maine Listings
- $149,9002 bd2 ba1.2k sqft27 Delmont Street, Presque Isle, ME 04769ActiveMLS ID #1669615, RE/MAX County. Maine Listings
- $239,0005 bd3 ba1.3k sqft3476 W Chapman Road, Chapman, ME 04757ActiveMLS ID #1668074, Big Bear Real Estate Company. Maine Listings
- $147,0003 bd2 ba1.8k sqft9 School Street, Presque Isle, ME 04769ActiveMLS ID #1640976, RE/MAX County. Maine Listings
- $129,9003 bd3 ba1.9k sqft5 Epworth Street, Presque Isle, ME 04769ActiveMLS ID #1641800, Fields Realty LLC. Maine Listings
- $279,9003 bd2 ba1.6k sqft12 Pulcifur Road, Mapleton, ME 04757ActiveMLS ID #1671473, RE/MAX County. Maine Listings
