$80,000 Price Reduction! Detached Garage is now a new listing MLS 261856. Custom-built home on horse property right in town & close to all amenities! This beautifully designed home is filled w/ unique custom touches, from the intriguing cabinetry to the chef's dream kitchen & granite counters, tile backsplash, & commercial-grade stove. The spacious open floor plan offers comfortable living & entertaining, along with a study/office that could serve as 4th bedroom. Enjoy custom built-in bunk beds, lux walk-in showers, & a Jacuzzi tub for relaxing at the end of the day. Plenty of room for all the furry friends including horses, household pets, chickens & ducks. The adjoining 0.76 acre w/detached 30x24.5 garage MLS 261856 is available for sale to add space for all the toys. Call today! Property to the South and East with the detached 30x24.5 two car garage to be surveyed and split. Simultaneous Closings must occur. Call for more information. Closing of the home is contingent upon the successful sale of the land described in MLS #261856.
Active
Price cut: $80K (6/23)
$419,000
75 E 1st Ave, Eagar, AZ 85925
3beds
2baths
1,850sqft
Single Family Residence
Built in 2006
0.51 Acres Lot
$413,200 Zestimate®
$226/sqft
$-- HOA
What's special
Spacious open floor planCommercial-grade stoveUnique custom touchesTile backsplashLuxurious walk-in showersGranite countertopsFabulous jacuzzi tub
- 61 days |
- 366 |
- 19 |
Zillow last checked:
Listing updated:
Listed by:
Skye Snyder 928-551-3961,
West USA Realty - Eagar,
Amy T Wiens 928-242-2513,
West USA Realty - Snowflake
Source: WMAOR,MLS#: 261135
Loading...
Facts & features
Interior
Bedrooms & bathrooms
- Bedrooms: 3
- Bathrooms: 2
Heating
- Forced Air, Wood
Appliances
- Laundry: Utility Room
Features
- Master Downstairs, Vaulted Ceiling(s), Eat-in Kitchen, Shower, Full Bath, Breakfast Bar, Split Bedroom
- Flooring: Carpet, Tile
- Windows: Double Pane Windows
- Has fireplace: Yes
- Fireplace features: Living Room, Wood Burning Stove
Interior area
- Total structure area: 1,850
- Total interior livable area: 1,850 sqft
Property
Parking
- Parking features: Garage
- Has garage: Yes
Features
- Levels: One
- Stories: 1
- Fencing: Privacy
Lot
- Size: 0.51 Acres
- Features: Recorded Survey
Details
- Additional structures: Utility Building
- Additional parcels included: No
- Parcel number: 10412036A
- Horses can be raised: Yes
Construction
Type & style
- Home type: SingleFamily
- Property subtype: Single Family Residence
Materials
- Wood Frame
- Foundation: Slab
- Roof: Shingle,Pitched
Condition
- Year built: 2006
Utilities & green energy
- Electric: Navopache
- Gas: Propane Tank Owned
- Water: Metered Water Provider
- Utilities for property: Sewer Available, Electricity Connected, Water Connected
Community & HOA
Community
- Security: Smoke Detector(s)
- Subdivision: Eagar Townsite
HOA
- HOA name: No
Location
- Region: Eagar
Financial & listing details
- Price per square foot: $226/sqft
- Tax assessed value: $452,334
- Annual tax amount: $999
- Date on market: 5/14/2026
- Ownership type: No
- Electric utility on property: Yes
- Road surface type: Paved
Estimated market value
$413,200
$393,000 - $434,000
$1,969/mo
Price history
| Date | Event | Price |
|---|---|---|
| 6/23/2026 | Price change | $419,000-16%$226/sqft |
Source:  WMAOR #261135 Report a problem WMAOR #261135 Report a problem | ||
| 6/5/2026 | Price change | $499,000-1%$270/sqft |
Source: WMAOR #261135 Report a problem | ||
| 5/31/2026 | Price change | $504,000-1%$272/sqft |
Source: WMAOR #261135 Report a problem | ||
| 5/14/2026 | Listed for sale | $509,000+41.4%$275/sqft |
Source: WMAOR #261135 Report a problem | ||
| 8/13/2021 | Sold | $360,000-1.9%$195/sqft |
Source: WMAOR #235400 Report a problem | ||
| 5/19/2021 | Listed for sale | $367,000+0.5%$198/sqft |
Source:  WMAOR #235400 Report a problem WMAOR #235400 Report a problem | ||
| 1/3/2021 | Listing removed | -- |
Source: WMAOR Report a problem | ||
| 11/4/2020 | Listed for sale | $365,000+190.9%$197/sqft |
Source: Emerald Sanders Realty #232703 Report a problem | ||
| 4/17/2018 | Sold | $125,460$68/sqft |
Source: Public Record Report a problem | ||
Public tax history
| Year | Property taxes | Tax assessment |
|---|---|---|
| 2025 | $999 +12.6% | $20,852 +5% |
| 2024 | $888 +1.6% | $19,858 +5% |
| 2023 | $874 -0.5% | $18,913 +5% |
| 2022 | $878 +1.4% | $18,013 +5% |
| 2021 | $866 +26% | $17,155 +5% |
| 2020 | $687 -14% | $16,337 +5% |
| 2019 | $799 +168.4% | $15,559 +56.9% |
| 2018 | $298 | $9,919 +25.9% |
| 2017 | $298 | $7,880 +38.9% |
| 2016 | $298 | $5,673 |
| 2015 | $298 | $5,673 |
| 2014 | $298 | $5,673 |
| 2013 | -- | -- |
| 2012 | -- | -- |
| 2011 | -- | -- |
| 2010 | -- | -- |
| 2007 | $200 +8.4% | -- |
| 2006 | $184 | -- |
| 2005 | -- | -- |
| 2004 | -- | -- |
| 2003 | -- | -- |
Find assessor info on the county website
Monthly payment
Est. payment
Payment breakdown
Explore the cost of this home by adjusting the details. Changes won't be saved.Climate risks
Neighborhood: 85925
Nearby schools
GreatSchools rating
- 7/10Round Valley Middle SchoolGrades: 5-8Distance: 0.4 mi
- 6/10Round Valley High SchoolGrades: 9-12Distance: 0.6 mi
- 4/10Round Valley Elementary SchoolGrades: PK-5Distance: 0.5 mi
- $294,4003 bd2 ba2.1k sqft33 E 1st Ave, Eagar, AZ 85925Off Market
- $125,0003 bd3 ba1.4k sqft81 E 1st Ave, Eagar, AZ 85925Sold
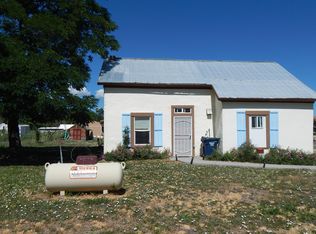
- $172,000-- bd-- ba880 sqft19 E 1st Ave, Eagar, AZ 85925Off Market
- $119,0000.76 AcresTbd N Eagar St, Eagar, AZ 85925Lot/Land

- $184,200-- bd-- ba858 sqft81 N Main St, Eagar, AZ 85925Off Market
- $192,000-- bd-- ba1.2k sqft57 N Main St, Eagar, AZ 85925Off Market
- $221,900-- bd-- ba585 sqft45 Main St, Eagar, AZ 85927Off Market
- $78,390-- bd-- ba-- sqft45 N Main St, Eagar, AZ 85925Off Market
A local agent can set up tours, give advice and negotiate with sellers.
Similar homes
- $415,0003 bd2 ba2k sqft475 W 3rd Ave, Eagar, AZ 85925For Sale
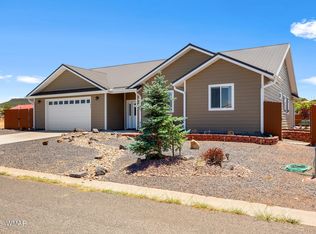
 MLS ID #262185, Jody Emerald, Realty Executives AZ Territory - Show Low. WMAOR
 - $385,0004 bd3 ba2.2k sqft382 Udall St, Eagar, AZ 85925For Sale
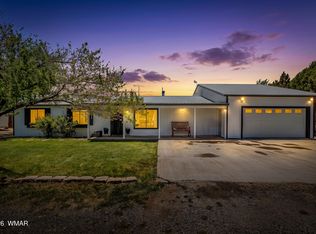 MLS ID #261523, Jody Emerald, Realty Executives AZ Territory - Show Low. WMAOR
 - $436,0005 bd2 ba2.2k sqft1588 W 12th St, Eagar, AZ 85925For Sale
 MLS ID #261580, Jody Emerald, Realty Executives AZ Territory - Show Low. WMAOR
 - $499,0003 bd4 ba2.5k sqft384 N Garth Dr, Eagar, AZ 85925For Sale
 MLS ID #261181, Jody Emerald, Realty Executives AZ Territory - Show Low. WMAOR
 - $457,5004 bd2 ba2.2k sqft376 W 3rd Ave, Eagar, AZ 85925For SaleMLS ID #260325, Richard Ayres, White Mountain Ponderosa Realty. WMAOR
- $349,0004 bd2 ba1.5k sqft457 N Tarlton St, Eagar, AZ 85925For SaleMLS ID #261413, Jody Emerald, Realty Executives AZ Territory - Show Low. WMAOR
- $399,0003 bd3 ba1.6k sqft105 N Mulligan Rd, Eagar, AZ 85925For SaleMLS ID #261590, Jody Emerald, Realty Executives AZ Territory - Show Low. WMAOR
- $310,0003 bd2 ba1.4k sqft132 W 3rd Ave, Eagar, AZ 85925For SaleMLS ID #259401, Richard Ayres, White Mountain Ponderosa Realty. WMAOR
- $299,0004 bd2 ba1.4k sqft189 W 3rd Ave, Eagar, AZ 85925For SaleMLS ID #261174, Kimberley Sargent, Delex Realty, LLC - Alpine. WMAOR
- $366,5003 bd2 ba1.8k sqft1086 S Crosby St, Eagar, AZ 85925For SaleMLS ID #255730, Skye Snyder, West USA Realty - Eagar. WMAOR
- $317,5004 bd3 ba1.7k sqft341 Brant Dr, Eagar, AZ 85925For SaleMLS ID #261175, Jody Emerald, Realty Executives AZ Territory - Show Low. WMAOR
- $380,0003 bd2 ba1.5k sqft253 E 5th Ave, Eagar, AZ 85925For SaleMLS ID #245941, Shelly Reidhead, Elk Country Realty LLC. WMAOR
- $--3 bd1 ba1.2k sqft535 S Butler St, Eagar, AZ 85925AuctionAuction.com 2
- $325,0003 bd2 ba1.6k sqft750 S Finch St, Eagar, AZ 85925For SaleMLS ID #261716, Jody Emerald, Realty Executives AZ Territory - Show Low. WMAOR
- $299,0004 bd3 ba2.1k sqft228 W 3rd St, Eagar, AZ 85925For SaleMLS ID #257628, Joshua A Meacham, HomeSmart Pros - Show Low. WMAOR
- $390,0003 bd3 ba1.7k sqft23 County Rd #4074, Concho, AZ 85924For SaleMLS ID #260641, Richard Ayres, White Mountain Ponderosa Realty. WMAOR
- $273,5003 bd2 ba1.4k sqft134 W 3rd Pl, Eagar, AZ 85925For SaleMLS ID #261574, Skye Snyder, West USA Realty - Eagar. WMAOR
- $319,9003 bd2 ba1.6k sqft73 W 8th St, Eagar, AZ 85925For SaleMLS ID #261050, Skye Snyder, West USA Realty - Eagar. WMAOR
- $290,0004 bd2 ba1.8k sqft125 S Hamblin St, Eagar, AZ 85925For SaleMLS ID #259375, Mia Johnson, Mountain Retreat Realty Experts, LLC - Lakeside. WMAOR
- $360,0004 bd3 ba2.3k sqft388 E 7th St, Eagar, AZ 85925For SaleMLS ID #256627, Richard Ayres, White Mountain Ponderosa Realty. WMAOR
